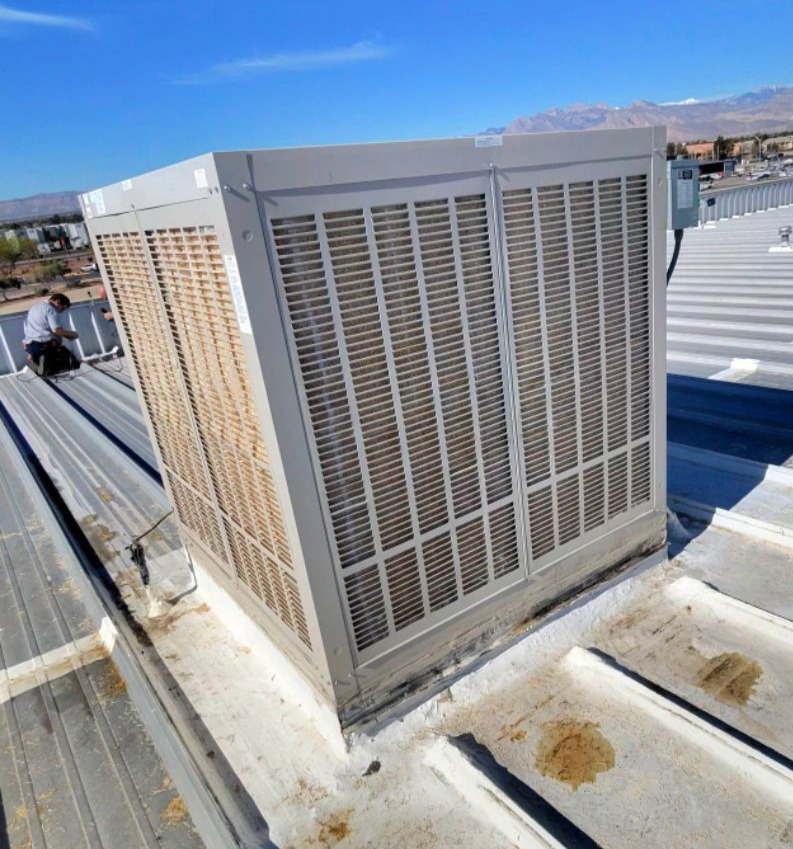
Swapping a rooftop evaporative cooler for refrigerated air is not one job, it is four. There is the equipment, the duct system laid out for a completely different kind of air, the roof opening the cooler leaves behind, and the electrical and fuel side of the house. Return air capacity is where most older valley homes come up short, and airflow measured after the changeover tells you whether the new system will hold.
Drive through Spring Valley west of the Strip and look up. On the 1970s and 1980s single-story stock out there you can still spot the square boxes sitting on the roofs, some running, some long dead and left in place. Evaporative coolers, swamp coolers, whatever your neighbor calls them. For a lot of these houses the cooler is still the primary way the place gets through summer, and every year a handful of those owners decide they are done with it. The conversation almost always starts the same way: how hard is it to just put in real air conditioning?
Harder than the equipment brochure suggests, and easier than the horror stories. What follows is the honest version, including the parts most people do not hear about until a crew is already standing in their hallway.
What a Swamp Cooler Is Actually Doing
An evaporative cooler does not remove heat the way an air conditioner does. It pulls outdoor air through wet pads, water evaporates off those pads, and the air comes out cooler and considerably wetter than it went in. That air gets pushed down into the house, and because it keeps coming, it has to leave somewhere. That is why the old rule was to crack a window on the far side of the house. The cooler is running a one-way river of outside air through your living room and out the other end.
In April and May in this valley, that works beautifully. The air outside is bone dry, the pads have a lot of room to work, and the house feels genuinely cool for very little power.
Why the Call Always Comes in July
Then the monsoon shows up. Once the dew point climbs, the outdoor air arriving at those pads is already carrying moisture, and there is much less evaporation left to do. The cooler keeps moving the same volume of air, but the air is no longer getting much cooler on its way through. Meanwhile the house is being fed humid outdoor air by the boxful. Floors feel tacky, the swamp smell shows up in the hallway, and the place sits at a temperature that reads survivable on the thermostat and feels awful.
That is the week the phone rings. It is also the worst week to be making a rushed decision, which is why it is worth understanding the job before you are miserable.
The Ducts Were Built for a Different Job
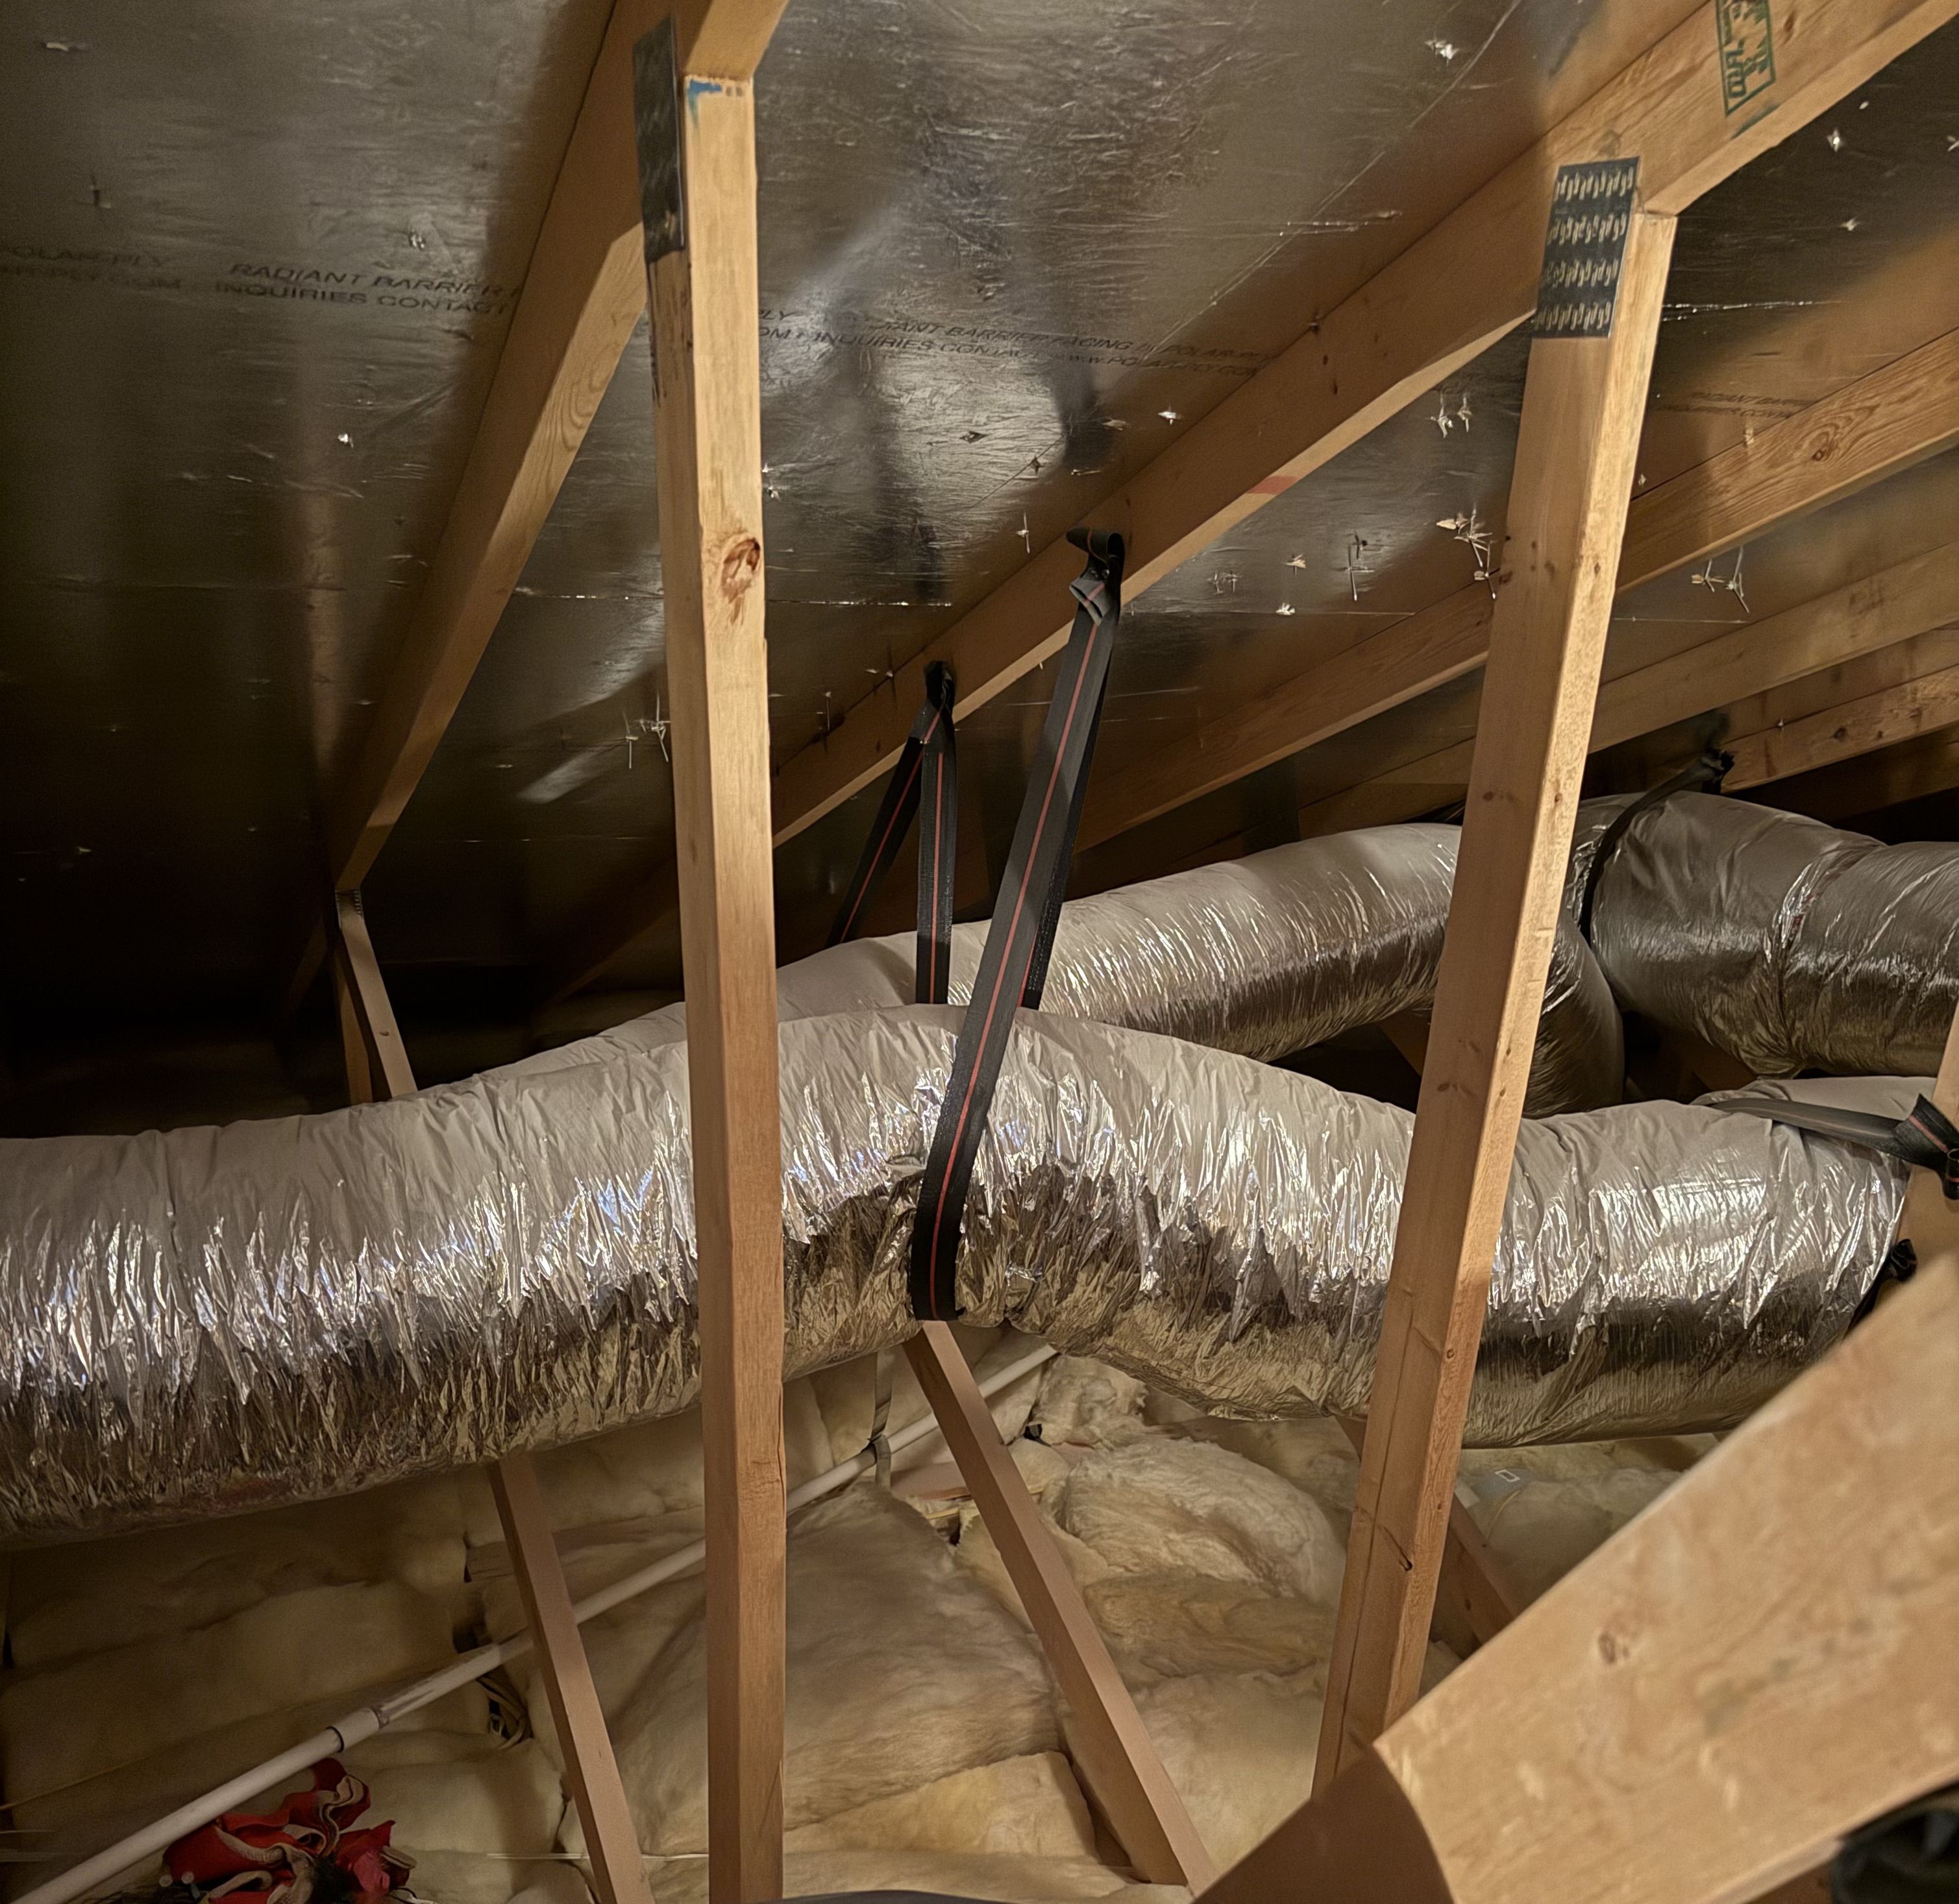
This is the part that surprises people. A swamp cooler system moves a large volume of relatively mild air, and it does not care much about where that air goes once it is inside, because the whole house is being flushed. A refrigerated system moves a smaller volume of much colder air, and it cares enormously about where every cubic foot lands, because that air has to be recirculated, filtered, and delivered on purpose.
So the ducts you already have were sized, routed, and terminated for the first job. Very often the supply trunk runs straight down from the roof into a central hallway drop, the registers are oversized and pointed at nothing in particular, and the return, if you can even find one, is undersized or absent because the old system did not need one. None of that is a defect. It was correct for the machine it was built to serve.
Return Air Is Where Most of the Work Lands
If you take one thing from this article, take this. A refrigerated system has to get air back to the equipment, and it has to get back as much as it sends out. An older evaporative house frequently has no real return path at all, or one small grille that was added later as an afterthought. Starve a system for return air and you get a long list of symptoms that look like different problems: weak airflow at the far bedrooms, a coil that freezes, a blower that runs loud, rooms that never even out, and a system that runs and runs without satisfying.
Adding return capacity usually means cutting in one or more properly sized return grilles, building or enlarging a return drop, and sometimes opening a path through an interior wall cavity. It is framing and drywall work as much as it is HVAC work, and it is the single most common line item that gets skipped by whoever quoted the cheapest number.
Registers and Dampers Come Next
Once the return is right, the supply side gets attention. Swamp cooler registers tend to be large, plain, and fixed. Refrigerated air needs registers with real throw so the cold air reaches across a room and mixes instead of dumping on the floor. Sizes change, some get relocated, and a few get added where a room has always been the hot one.
Dampers matter too. Branch dampers that have been wide open for thirty years get set deliberately, so the bedroom nearest the equipment stops hogging air from the one at the end of the run. Setting them by eye is guessing. Setting them with a flow hood is the work we call air balancing in Spring Valley and it is the difference between a system that is installed and a system that works.
The Hole in the Roof
The cooler leaves behind a curb and a sizeable opening, plus a water line and a power drop. Pulling the unit and walking away is how older valley houses end up with a roof leak the following winter. The opening gets decked back in, the curb removed or capped depending on the roof type, and the whole patch flashed and sealed to match the surrounding roof so water sheds over it instead of finding the seam. On a tile roof that means pulling and resetting tile properly rather than smearing sealant across the gap. The water supply line gets shut off and cut back at a sane point so it does not sit there charged and forgotten.
Electrical and Gas, the Quiet Half of the Job
A swamp cooler runs on a small motor circuit. A condenser and an indoor unit ask for considerably more. Adding refrigerated air usually means a new dedicated circuit and disconnect for the outdoor unit, a circuit for the air handler or furnace, and an honest look at whether the existing panel has room and capacity for both. Some older Spring Valley panels do. Plenty do not, and finding that out on install day is nobody’s favorite moment.
If the house has gas heat already, a furnace and coil is often the tidiest path because the fuel and the flue are there. If the house heats with electric baseboard or wall units, a heat pump air handler is usually the simpler answer than running new gas. Either way the venting, the condensate drain and the emergency drain pan need real routing, not the shortest possible run.
Your House Stops Being Pressurized
Here is the effect nobody mentions. With a swamp cooler the house is being held slightly positive, meaning air is constantly pushing outward through every gap. That pressure was quietly doing work for you. It kept attic dust, garage fumes, and outdoor smells from being pulled inside.
Convert to refrigerated air and that pressure goes away. Now the house is a closed loop, and any imbalance in the duct system starts pulling air in from wherever it can: the attic, a wall cavity, the water heater closet, the garage. People notice it as new dust on furniture, a musty smell that was never there before, or interior doors that suddenly slam or refuse to latch when the system kicks on. Those symptoms are almost always a supply and return imbalance, and they are fixable, but only if somebody measures.
Partial Conversions and the Hot End of the House
Not every layout deserves a full changeover on day one. A long ranch with the primary suite way out on the west end sometimes gets more relief, faster, from conditioning that end properly than from a whole-house conversion that still has to fight the same duct geometry. A ductless head on the hot end, with the cooler carrying the rest for another season, is a legitimate first move for some houses.
We will tell you when your house is one of them. If you are already dealing with a refrigerated system that is limping, that is a different conversation and usually starts with AC repair in Spring Valley rather than replacement.
Measuring Airflow Is What Decides It
Everything above is preparation. The step that determines whether the finished job performs is measuring air at every register and return after the changeover, comparing it against what each room needs, and adjusting until the numbers line up. Temperature split at the coil, static pressure across the system, and delivered airflow room by room. That is the report card.
Plenty of conversions in the valley get equipment installed correctly and never get measured, and the owner spends the next decade assuming that is just how the house is. It is not. Balancing is what we do all day, across Spring Valley and the rest of the valley, and it is the last hour of the job that makes the first several days worth paying for.
Common Questions About Converting
Can I keep the swamp cooler as a backup?
Some owners do, and it can work in spring and fall if the roof unit is still sound. The catch is that the opening it needs stays in your roof and the house keeps that leak path. If the cooler is old or already neglected, taking it off and closing the roof properly is usually the cleaner outcome.
Do my existing ducts work for refrigerated air?
Sometimes partly, rarely completely. The trunk may be reusable, the branches often need resizing or rerouting, and the return almost always needs work. We measure the existing system before saying what stays and what goes, because guessing at this stage is how a conversion underperforming.
How long does a conversion take?
It depends on how much duct and return work the house needs and whether the electrical panel has to be addressed. Straightforward jobs run a few days. Houses needing significant return construction, panel work and roof repair run longer. We lay out the sequence before we start so you know which days are noisy.
Why does my house smell different after the switch?
Because it stopped being pressurized. A closed system with an airflow imbalance pulls make-up air from the attic, garage or wall cavities, and that air brings its own smell and dust with it. Correcting the supply and return relationship fixes it, which is why we measure rather than mask it.
Is a mini split a smarter first step for my layout?
For some long single-story homes with one persistently hot end, yes. It buys real comfort where you actually live while you plan the larger project. We will say so plainly if that is what your floor plan is telling us.
Thinking About Making the Switch?
We will walk the house, look at the ducts and the return, check what the panel can carry, and give you a firm price with the roof work spelled out instead of buried.
Book a Walkthrough (702) 840-5163Our air balancing page · More posts · Talk it through with us