Commercial Duct Testing
We pressurize your building’s duct runs and document the CFM loss against code. NCI-certified testing for Las Vegas offices, retail, and industrial buildings.
On a commercial building, duct leakage is a documented number long before it is a repair. Commercial duct leakage testing exists to produce that number, the measured air loss, section by section, in CFM and as a percentage of design airflow, on paper that a code official, a commissioning agent, or an energy program will accept. We are not sealing anything during the test. We are measuring, and the deliverable is the report. What you do with it afterward is a separate decision.
The reason commercial buildings in Las Vegas need this is that their duct systems are larger, hidden above hard-lid ceilings, and run hard for six or more months a year. The average commercial system loses somewhere between 25 and 40 percent of its conditioned air before it ever reaches an occupied space, and at commercial tonnage that is a serious line item. But you cannot manage what you have not measured. Our testing isolates duct sections, pressurizes each one with calibrated equipment, and records exactly how much air it is losing, so the conversation moves from anecdote to data.
We test against the standard that applies to your project. New construction and tenant improvements in Clark County are increasingly held to a leakage threshold under the energy code, typically a single-digit percentage of system airflow, and a commissioning agent will want documentation that the installed system meets it. Existing buildings get tested to establish a baseline for an energy retrofit, a rebate application, or a capital plan. Either way, the test follows a documented NCI protocol so the numbers stand up to review.
The report names the failing sections by location, beyond a single building-wide total, so whoever acts on it, your in-house team, our crew, or another contractor, knows exactly where the air is going. If you want us to close the leaks after the test, our commercial duct sealing takes the report and seals to it. If you only need the documentation, the test stands alone and pairs cleanly with commercial air balancing as part of a full TAB scope.
Drawing Review and Scope
We start with the mechanical drawings and the standard you are being held to, the energy-code leakage threshold for new work, or a baseline target for an existing building. That defines which sections get isolated and what number each one has to come in under.
Section Isolation
Commercial systems are tested in sections, not all at once. We cap and isolate individual duct runs so the leakage from one run cannot hide inside the total, which is how a building-wide pass can still conceal a badly leaking branch.
Pressurization and CFM Capture
Each isolated section is pressurized with calibrated test equipment to the reference pressure in the spec. We record the leakage in CFM and as a percentage of that section’s design airflow, the hard number that goes in the report.
Leak Mapping
Where a section fails, we locate why, using smoke at accessible joints, thermal imaging above the ceiling, and pressure mapping. The failing connections get noted by location so the repair scope writes itself.
Compliance Report
You receive a formal document, measured leakage per section against the applicable threshold, pass or fail per run, and the locations of the failures. It is formatted for a commissioning agent, a plan reviewer, or an energy program, and it works the same whoever does the sealing.
Code-Ready Documentation
Our leakage reports are formatted for building commissioning, energy-code compliance, and rebate documentation across Clark County. The number is presented the way a reviewer expects to see it.
Section-Level Honesty
We test individual runs rather than the whole building at once, so a single leaking branch cannot disappear inside an averaged pass. You find out which section is the problem, by name.
Non-Destructive Access
Most commercial testing is done through access panels and the T-bar grid with the ceiling in place. We schedule around occupancy so the building keeps operating while we measure.
Commercial ductwork can leak a third of its conditioned air into ceiling plenums and chases before it ever reaches a person. You cannot see it and you cannot feel it, but you pay for it on every utility bill. Duct leakage testing puts an actual number on it.
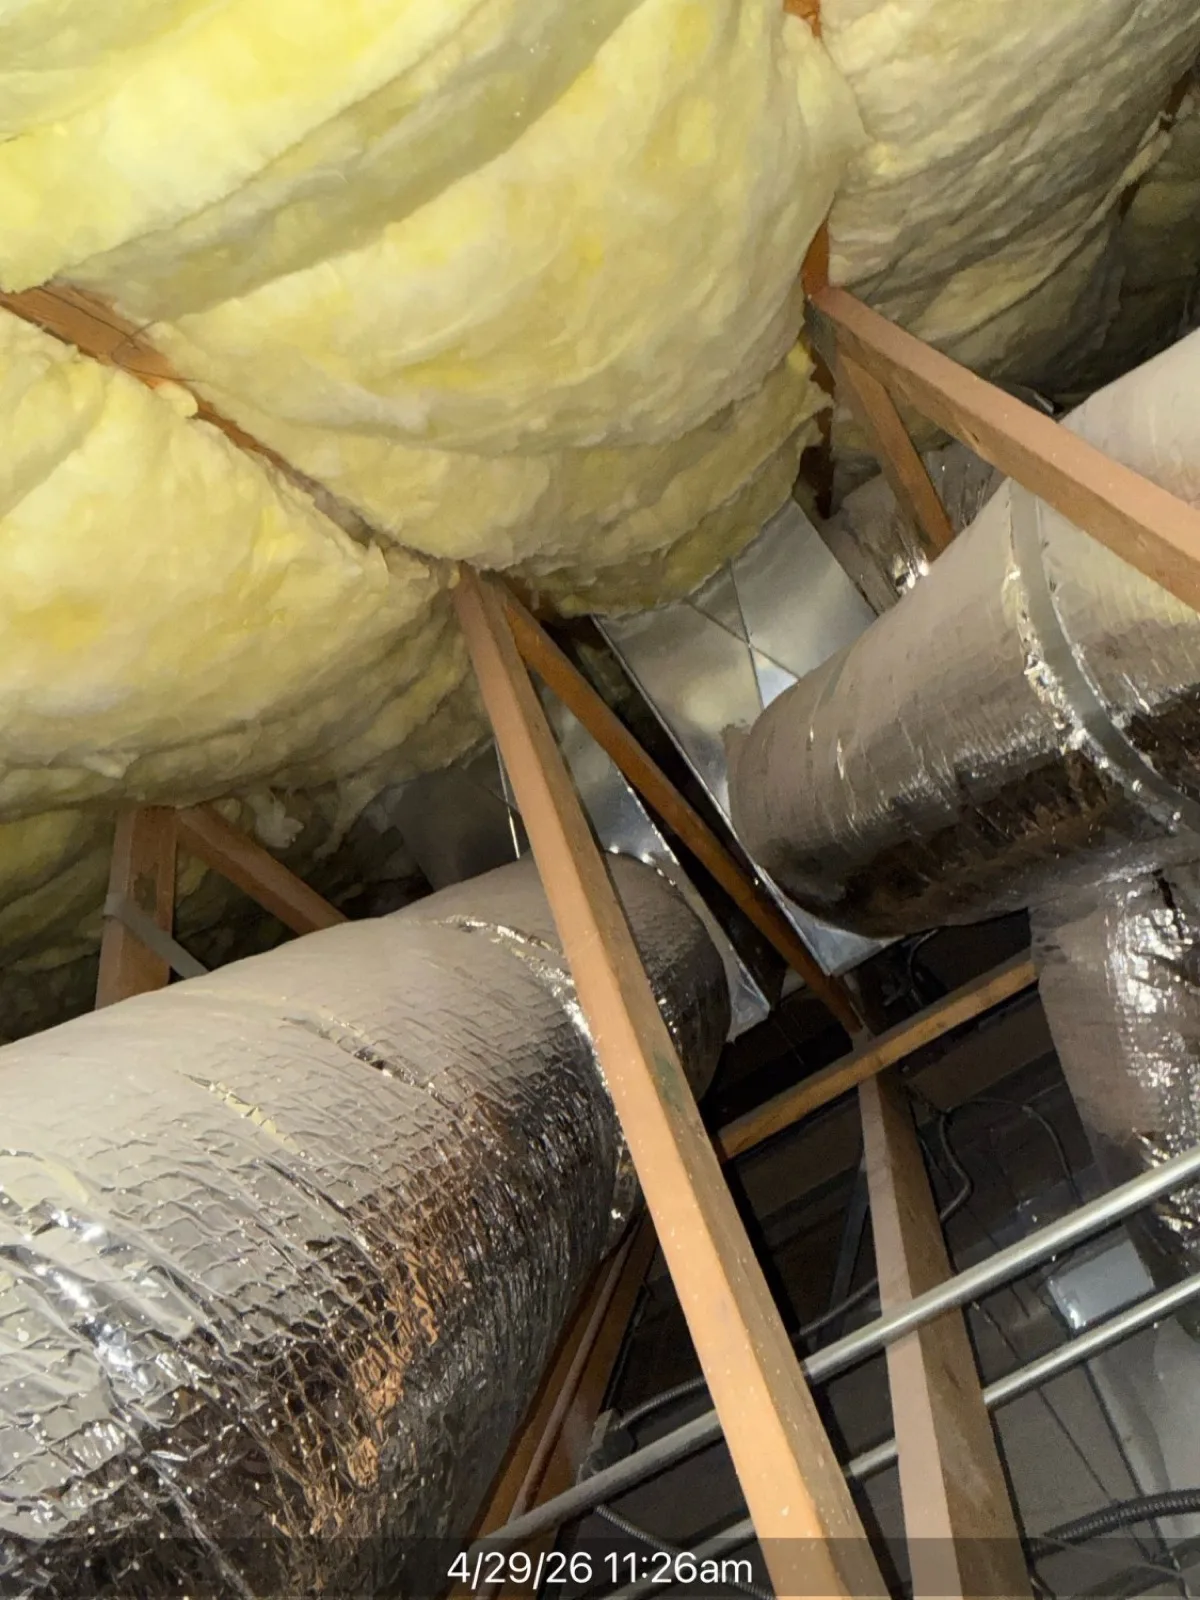
We pressurize the duct system and measure the leakage rate against the building’s design and code requirement. A run we tested recently was leaking 28 percent, which is conditioned air going straight into the attic. The test tells us exactly how leaky the system is and gives us a target to seal back down to. No guessing about whether the ductwork is the problem.
For larger facilities, a leakage test before a tenant build-out or a system upgrade often pays for itself fast. See commercial duct projects in the gallery.
Our energy bills made no sense for the square footage. The leakage test showed nearly a quarter of our conditioned air was disappearing into the ceiling. They gave us the number, sealed it, and the difference showed up the next billing cycle.
Still have questions? Contact us directly or call (702) 840-5163, we are happy to help.
Ready to Get Started?
Contact Constant Air Balancing & Services today for a free, no-obligation quote. We look forward to working with you.