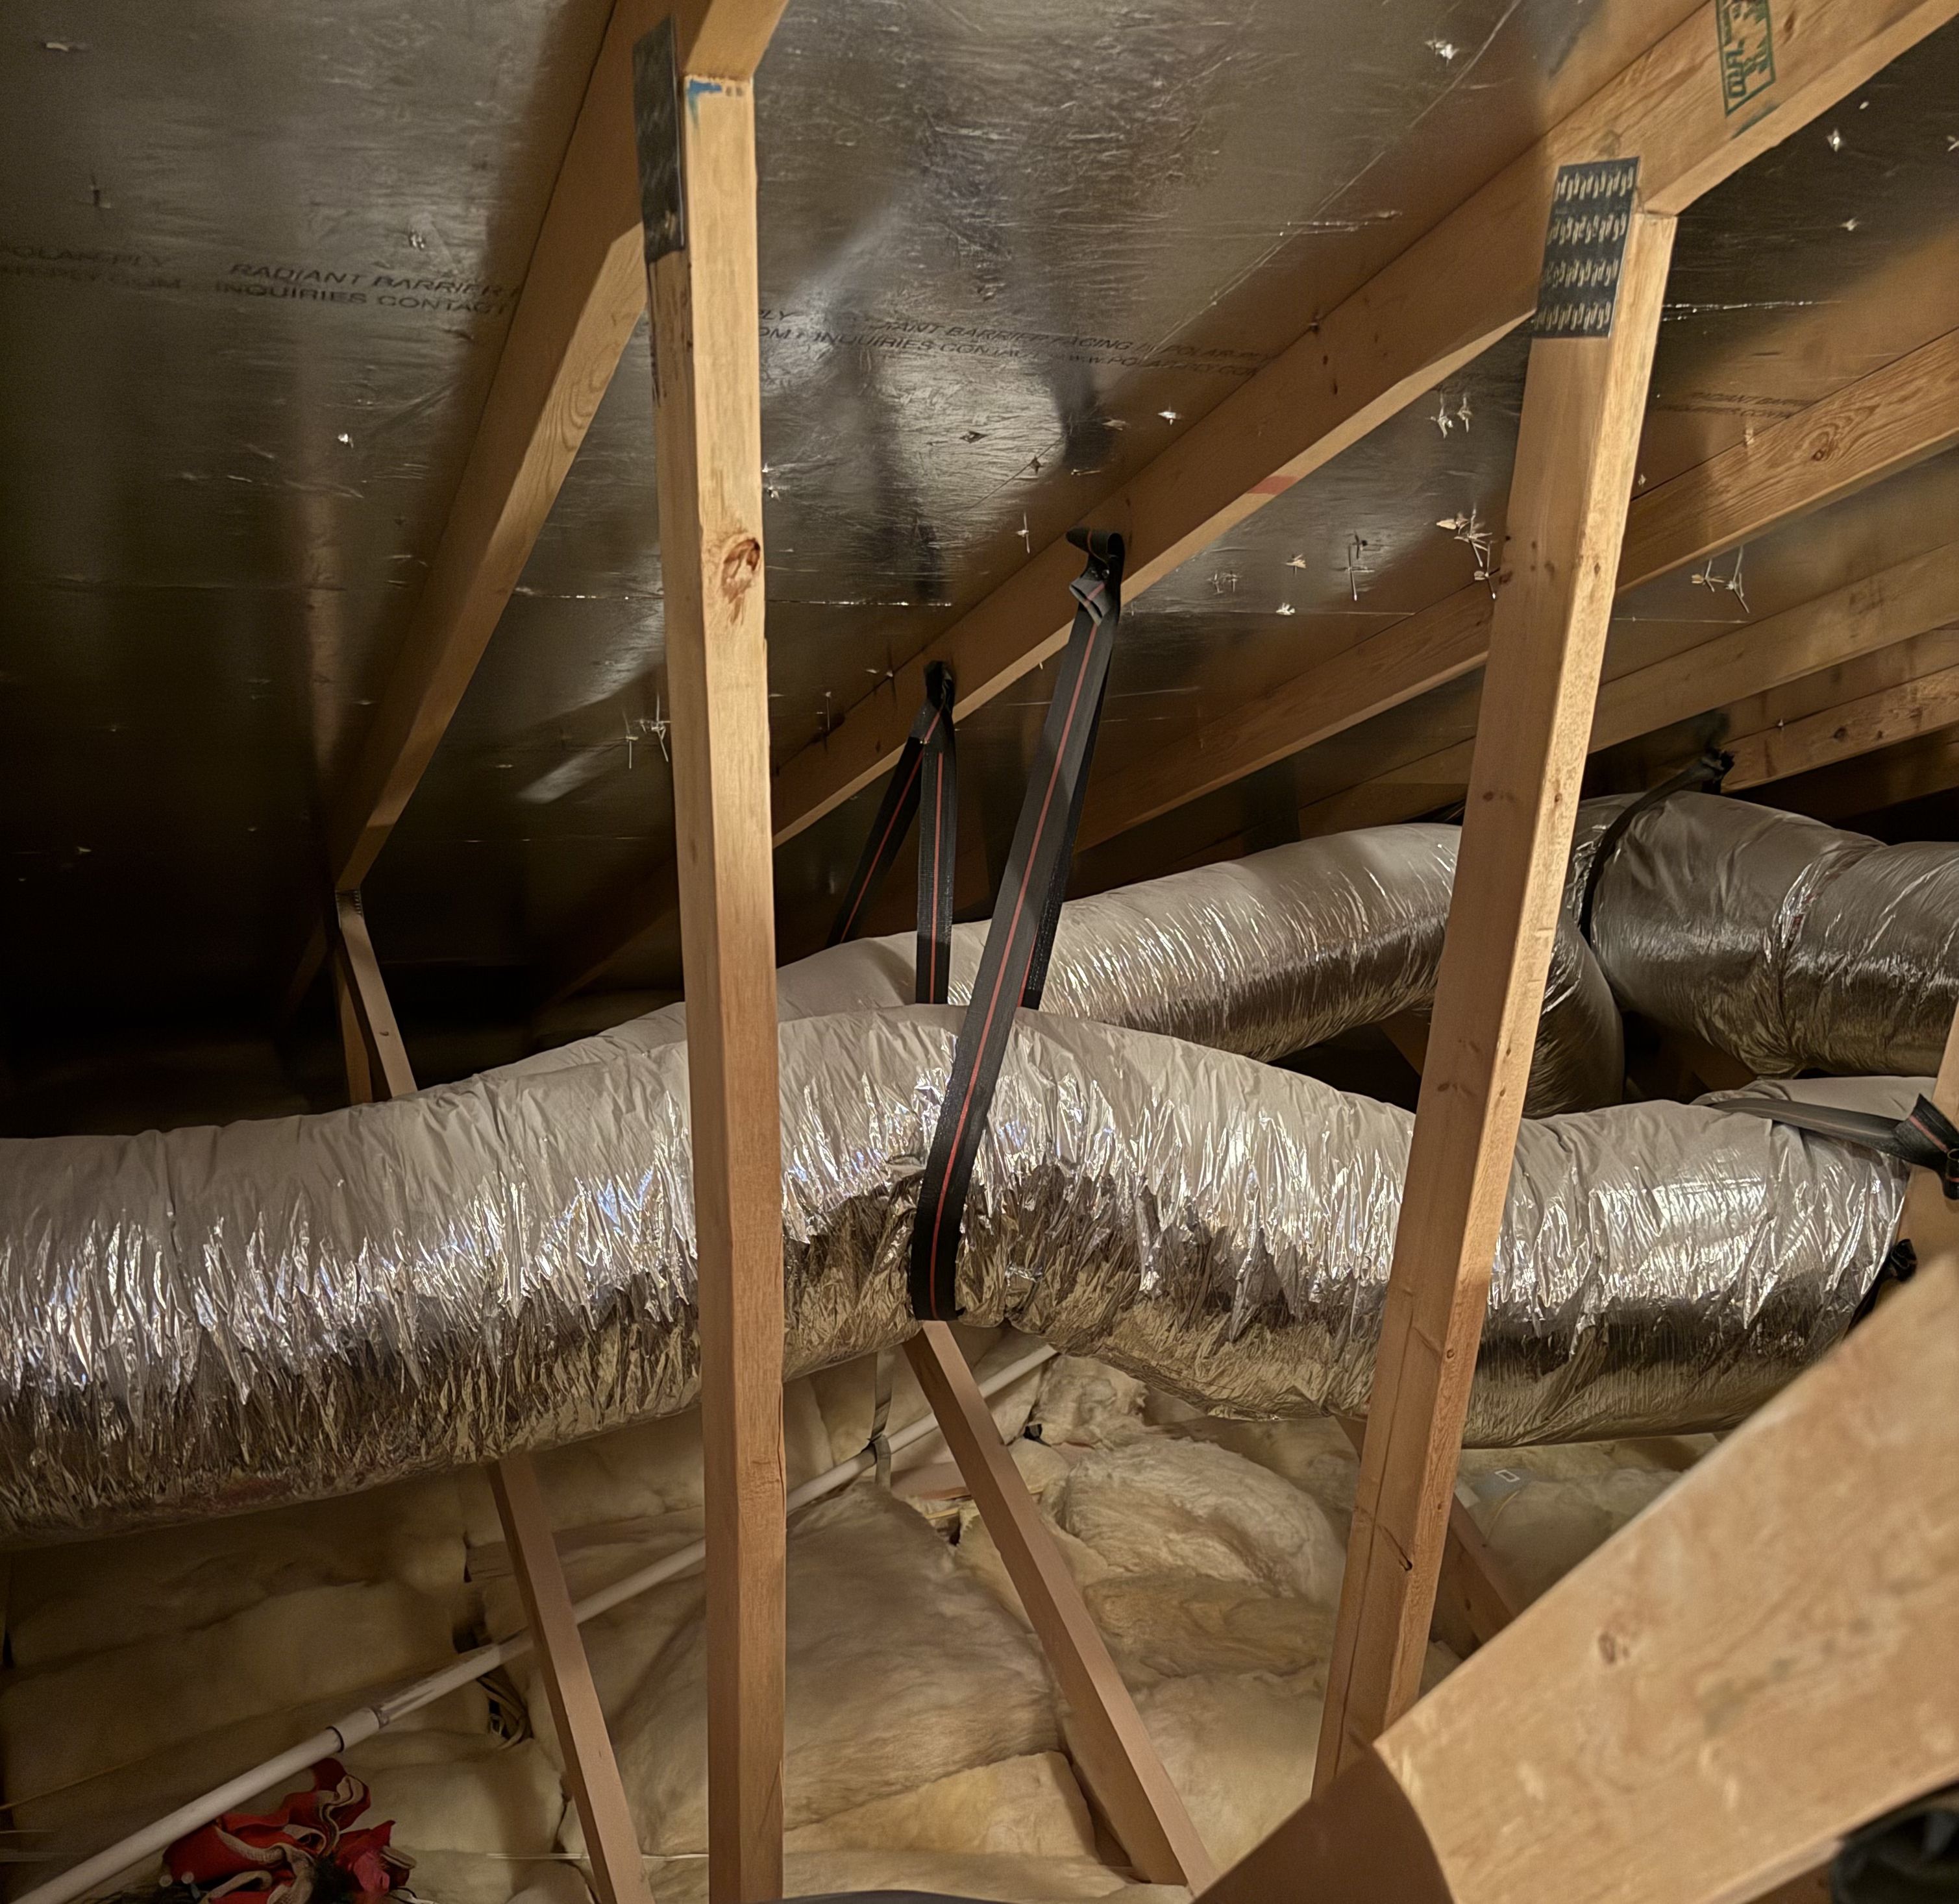
A remodel changes how air moves through a house even when nobody opens the furnace. Converting a garage, adding a room, swapping windows, taking out a wall, or putting in a new exhaust fan all shift where the air wants to go and how much of it each room needs. The comfort complaint that follows almost always gets blamed on the equipment. In Spring Valley the answer is usually damper positions, return capacity, and register sizing.
The Remodel Finished and One Room Went Wrong
The call tends to come a month or two after the dust settles. The work looks great, the paint is done, the permit is closed, and one room sits five or six degrees off from the rest of the house. In July it is the hot room. In January it is the cold one. By the time we hear about it, everyone in the family has decided the air conditioner is on its way out, because the equipment is the only part of the story that seems mechanical.
The equipment is usually fine. What changed is the house around it. A duct system is a fixed set of pipes moving a fixed amount of air, divided up by dampers and register sizes that somebody set once for the house as it existed then. Change the rooms and you have changed the math without touching a single wire.
The Converted Garage Is Fed by an Afterthought
Spring Valley is full of these. A two car garage becomes a home office, a gym, or a small unit for a family member, and the conversion gets done well on everything you can see. Drywall, flooring, a window, a door that closes. Then it needs air, and the fastest way to get air into it is a single flexible branch pulled off the nearest trunk in the attic and dropped through one ceiling register.
That one branch is almost never the right size, and it is almost always the longest, saggiest run in the house. The slab under it was never insulated. The old garage door opening is now a wall that faces west and bakes from about two in the afternoon until sunset. There is frequently no return at all, so the air we push in has nowhere to go except back under the door.
A converted garage with one undersized supply and no return will run warm no matter what the thermostat says, and adding tonnage will not change that. It needs more air delivered to it and a way for that air to leave.
An Addition Asks the Ducts for Air They Never Had
A room addition is the same problem with better framing. The duct system was sized for the original square footage. Somebody added four hundred feet of conditioned space and tied it into a trunk that was already carrying everything it was designed to carry.
Air behaves like water in that respect. There is a total volume coming off the blower, and every new opening takes its share from somewhere. When we measure a house after an addition, the new room is often reading low, and the two or three rooms nearest the new takeoff are reading lower than they used to. Nobody notices the second part until they think back and realize the guest room got a little worse around the same time. The addition did not just fail to get enough. It quietly borrowed from its neighbors.
Better Windows Make the System Too Big
This one surprises people, because the work was genuinely good for the house. Dual pane windows go in, the attic gets blown up to a real depth of insulation, and the cooling load drops. The house needs less air conditioning than it did.
The problem is that the equipment did not shrink. A system that was correctly sized for the old load is now oversized for the new one, and an oversized system satisfies the thermostat fast and shuts off. Short cycles feel worse than long ones. The hallway where the thermostat lives cools in six or seven minutes and the compressor stops, but the back bedroom at the end of the longest duct run never had time to catch up. Rooms swing instead of holding.
Balancing does not shrink the equipment. It gets more of the available air to the rooms that need a head start, so the short cycle is enough for them too.
Open Up a Wall and the Return Loses Its Job
Taking the wall out between the kitchen and the living room is the most common remodel we walk into in Spring Valley, and it changes two things at once. It changes how air circulates, because two rooms with a doorway between them are now one long room with different currents in it. And it changes what the return can reach.
Returns are placed to pull from a specific part of the house. When the wall that defined that part disappears, the return may end up drawing mostly from the space right in front of it while the far end of the new room stagnates. Add the kitchen heat now sharing the living side and you get a room that reads two temperatures depending on where you stand. The register that served the old living room is often in the wrong place and the wrong size for what the space became.
New Exhaust Fans Change the Pressure in the Whole House
Adding a bathroom or moving the laundry is a plumbing and electrical project on paper. In practice you have installed a fan that pushes house air outside, and that air has to be replaced by something.
Run a strong bath fan and a dryer at the same time in a tightened up house and the interior goes slightly negative. The replacement air comes in wherever it can, which around here means the attic, the wall cavities, and the gap under the door to the garage. That is hot attic air in August and dusty garage air year round. Homeowners describe it as a door that pulls shut on its own, or a room that smells like the garage. It reads as a mystery and it is really just pressure.
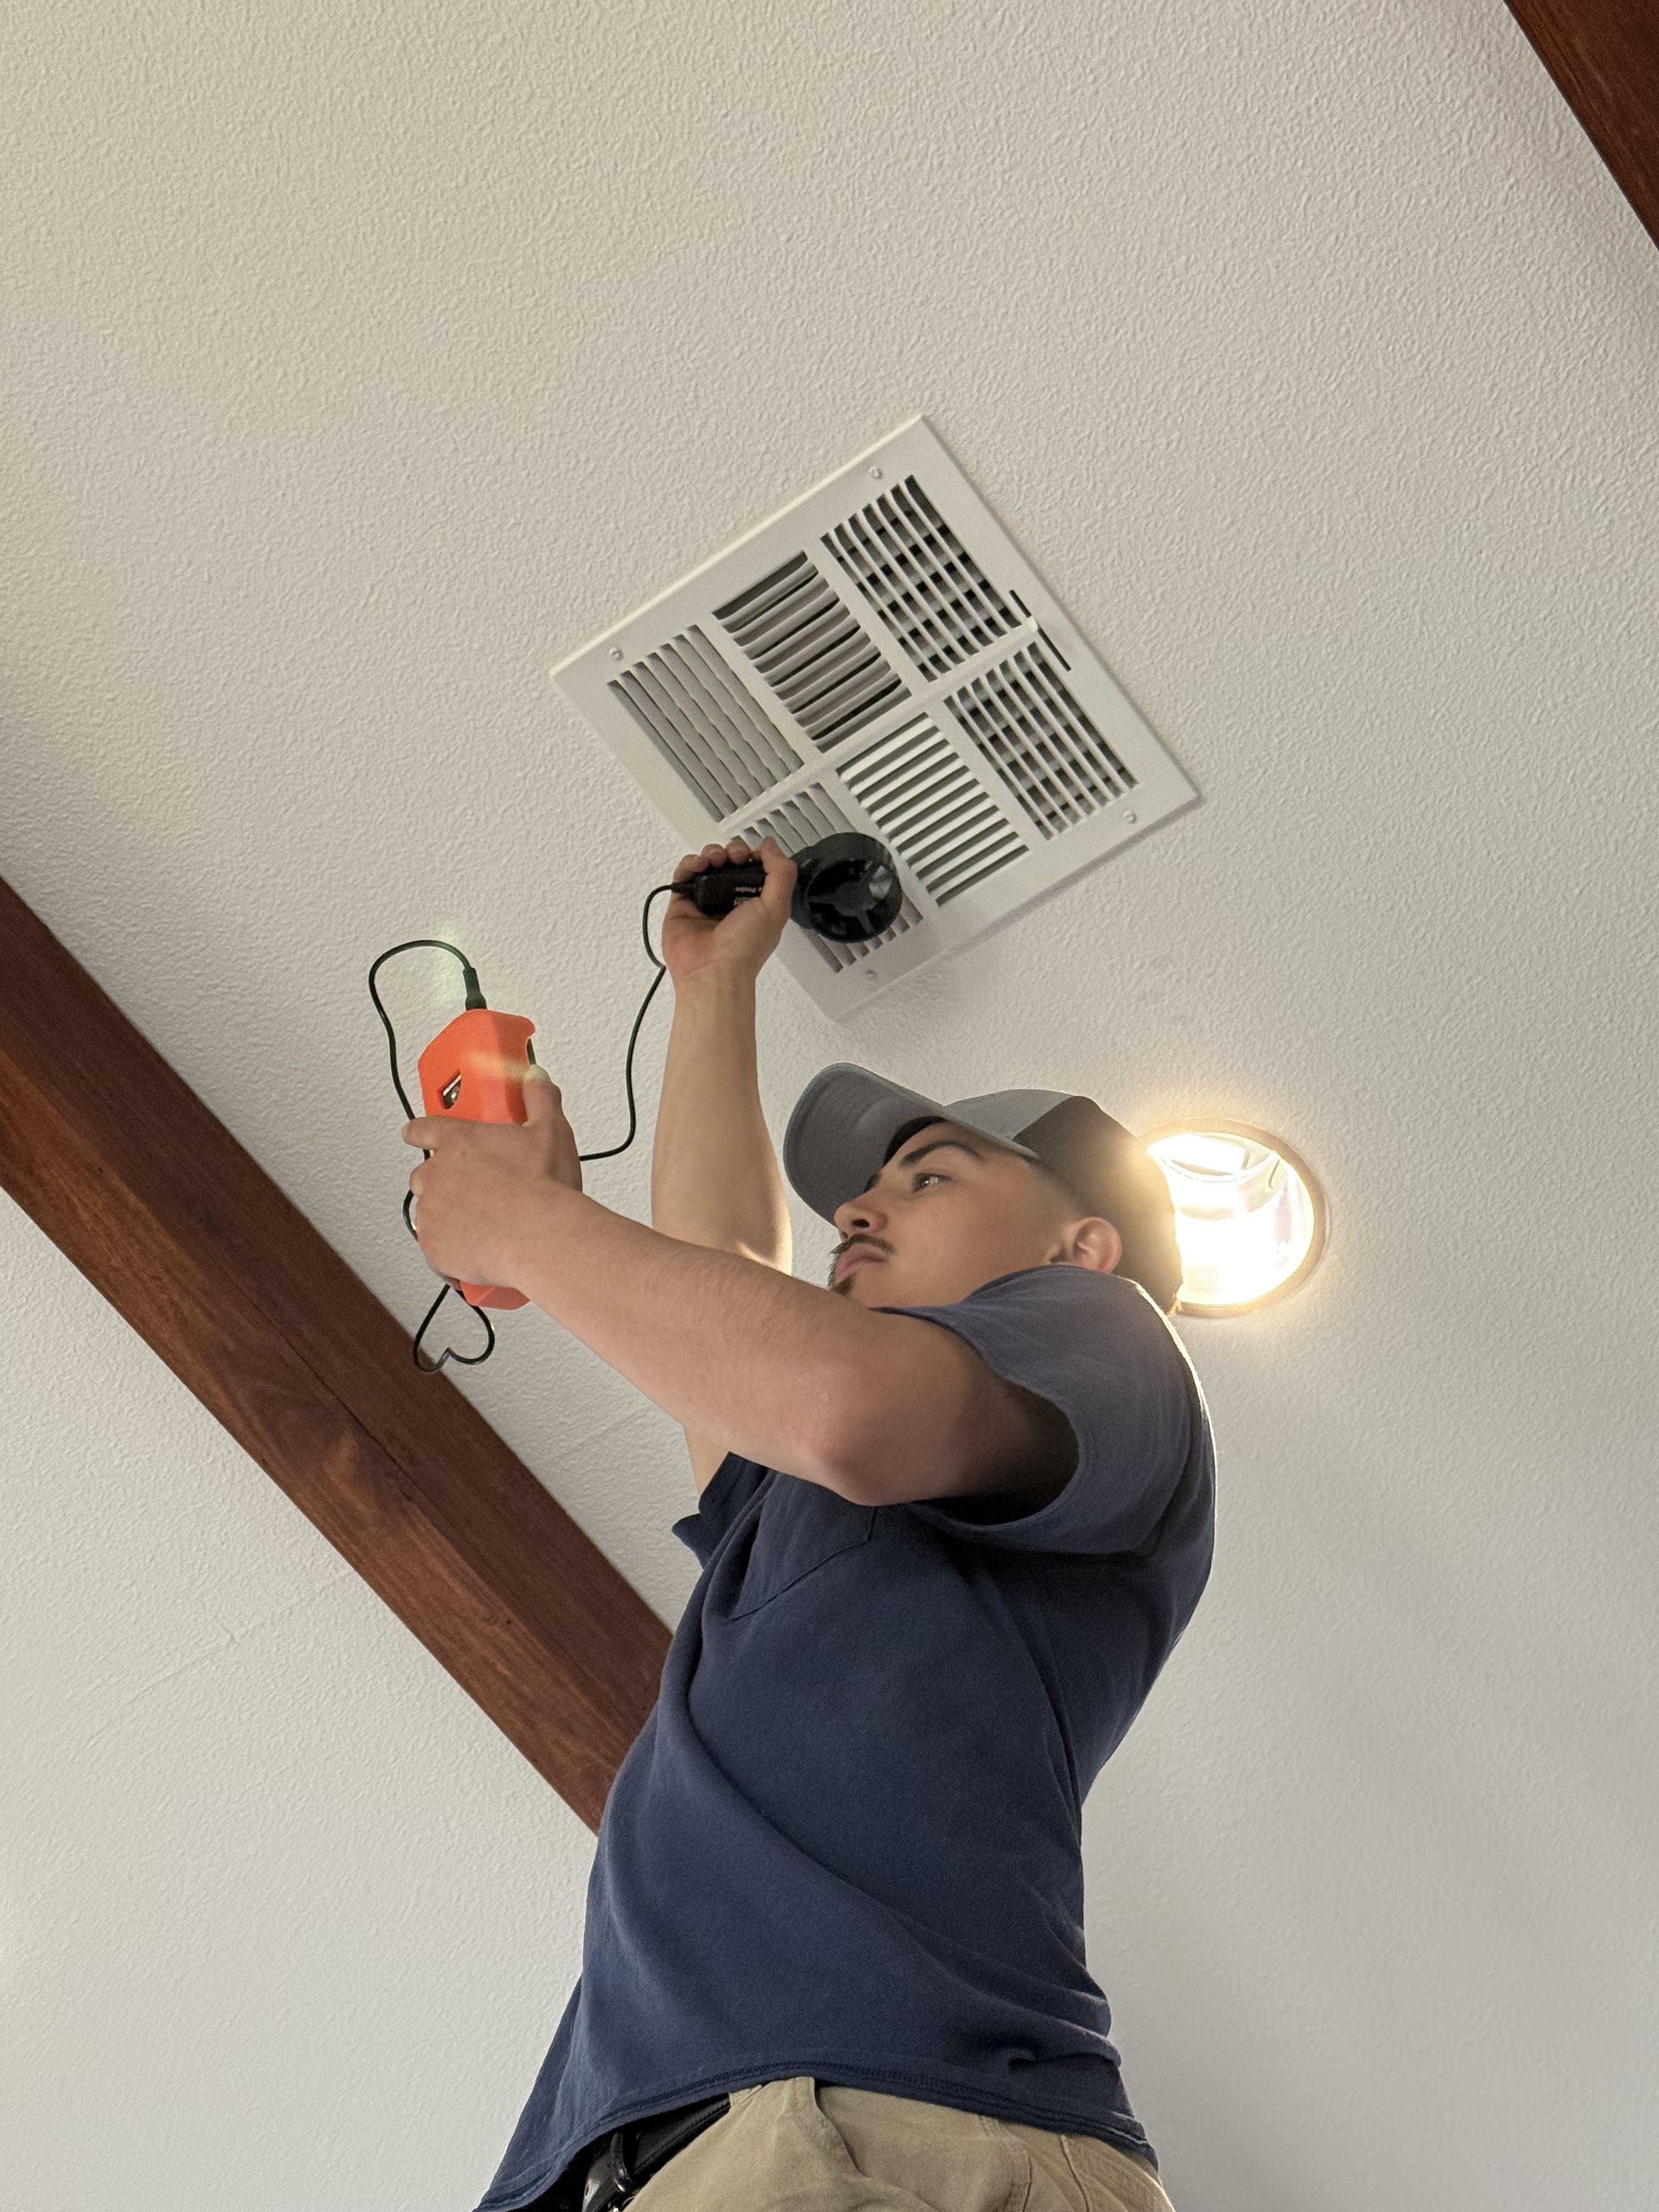 Reading airflow at the register, not at the thermostat
What Measuring Actually Looks Like
A thermostat reading tells you the temperature of one spot in one hallway. It cannot tell you how much air any room is getting, which is the thing that actually changed when you remodeled. So we do not start there.
We put a flow hood on every supply register in the house and write down what each one delivers. We read every return grille. We total the supply side and compare it to what the blower should be moving, and we take static pressure across the system so we know whether the fan is fighting something. Then we compare each room against what it needs now, after the remodel, with its current windows, insulation, and exposure.
That report is the point. It turns “the office is hot” into a number next to every register in the house, including the ones nobody complained about.
Balance First, Then Talk About Equipment
The order matters more than anything else in this article. Balance the system, then decide about equipment.
Doing it the other way around is how people end up paying for a larger unit that makes the swings worse. If the ducts are misallocated, a bigger blower pushes the same wrong proportions harder. You have spent real money and the office is still the hot room.
Most post remodel complaints resolve with damper adjustments, a properly sized takeoff for the new space, a return added or enlarged where the remodel took one out of play, and register sizing that matches the room instead of the room that used to be there. If we measure and find something the ducts cannot solve, a failing coil or a blower that will not make its rated airflow, we will tell you that plainly and separately. That is the same approach behind our Spring Valley air balancing work, and it is why our AC repair in Spring Valley calls often end with an adjustment instead of a part.
What We See Around Spring Valley
Spring Valley runs roughly two hundred fifteen thousand people across tract neighborhoods built from the seventies through the nineties, and the housing stock tells on itself. The two story stucco houses with tile roofs west of Rainbow tend to have long attic runs that were marginal when new, so any remodel that adds a branch shows up immediately. The older single story tracts closer to Decatur have the shallowest duct sizing we measure anywhere in the valley.
Then there is the condo and apartment stock, where the remodel is usually interior, the duct chase is shared, and the fix has to work inside whatever space the building gives us. Those take longer to measure and the answer is more often about return path than supply. We cover the whole township on our Spring Valley service page.
Questions We Get After a Remodel
My contractor never touched the HVAC. How could the remodel be the cause?
Airflow depends on the rooms as much as on the equipment. Changing room sizes, window performance, insulation levels, wall openings, or exhaust fans changes how much air each space needs and where the air can travel, even if nothing mechanical was opened.
Should I balance before or after the remodel is finished?
After. We need the finished walls, the finished windows, and the finished duct connections in place to measure what the house actually does. Balancing partway through means measuring a house that will not exist next month.
Can a converted garage ever be comfortable on the existing system?
Usually yes, if it gets a correctly sized supply and a real return path. The rooms that stay stubborn are the ones where the conversion left no way for air to leave the space. That part is often simpler to solve than people expect.
Do I need a second system for an addition?
Sometimes, but we would not start there. Measure first. Plenty of additions come in low because a damper upstream is wide open and a nearby room is taking more than its share, and that is a same day adjustment rather than a second system.
How long does a post remodel balance take?
Most Spring Valley single family homes take a good part of a day, since we read every supply and return and re read after each adjustment. Two story homes with a remodeled addition and multi zone condos run longer.
Remodel Done and One Room Still Fighting?
We measure the airflow at every register in the house before anyone talks about equipment. Serving Spring Valley and the Las Vegas valley.
Book an Airflow Reading (702) 840-5163Spring Valley air balancing · More posts · Talk to us about your remodel