
The single most important decision in a residential HVAC installation is sizing. Oversized equipment short-cycles, runs humid, wears out early, and wastes energy. Undersized equipment can’t keep up on the hottest days and runs constantly. The difference between “right” and “wrong” is a proper Manual J load calculation — not a rule of thumb, not a guess, not “what the neighbor has.”
This post explains how residential HVAC sizing works for Las Vegas, NV homes specifically, why the desert climate and altitude shift the calculations, and how to tell if a contractor has actually done the math or is just ballparking.
How Is HVAC Sizing Determined for My Las Vegas, NV Home?
Through a Manual J load calculation. This is the ACCA industry standard. Every residential HVAC install in Las Vegas, NV should start with one, regardless of whether you’re replacing an existing system or installing new.
What Does Manual J Actually Calculate?
Manual J determines how many BTU/hr of cooling and heating your house needs at design conditions (the hottest and coldest outdoor temperatures your area sees). Inputs:
- Square footage by room
- Ceiling height per room
- Window area, orientation (N/S/E/W), and U-factor
- Wall construction and insulation R-value
- Ceiling/attic insulation R-value
- Floor construction and insulation
- Infiltration rate (leaky vs tight home)
- Occupant count
- Internal loads (kitchen, laundry, electronics)
- Outdoor design temperatures for Las Vegas, NV (108°F cooling, 25°F heating)
Output: BTU/hr cooling load and BTU/hr heating load. Divide cooling BTU by 12,000 to get tons. That’s your AC size.
What’s the Rule of Thumb, and Why Is It Wrong?
The most common “rule” is 1 ton per 500 sq ft, which typically oversizes Las Vegas, NV homes by 20-40%. The reason: Las Vegas homes are dry-climate designs — better insulation than the rule assumes, shaded windows on newer builds, lower infiltration. A real Manual J usually comes in at 1 ton per 700-800 sq ft for modern Las Vegas production homes.
Why Does Oversizing Cause Problems?
An oversized AC satisfies the thermostat in 5-7 minutes instead of 15-20. Short cycles mean:
- Poor humidity control. Dehumidification happens during the latter part of a cycle. Short cycles = clammy homes.
- Higher energy use. Start-up is the least efficient phase. More starts = more waste.
- Accelerated compressor wear. Every start stresses the compressor. Double the start count, halve the compressor life.
- Comfort complaints. Room temperatures overshoot and undershoot rather than holding steady.
Why Does Undersizing Cause Problems?
An undersized AC runs continuously and still can’t hit setpoint. In Las Vegas, NV summer, that’s:
- Indoor temps that never reach 72°F on peak afternoons
- Longer runtime = higher energy bills despite not cooling well
- Earlier compressor burnout from non-stop duty
- Customer complaints during the first real heat wave
How Does Las Vegas, NV Climate Change the Calculation?
Three factors specific to the valley:
- Extreme design temps. ASHRAE 1% cooling design for Las Vegas is 108°F. Design assumes you need to hold 72-75°F indoor on a 108°F day.
- Low humidity. Dry climate means less latent load (moisture removal) and more sensible load (actual cooling). Sizing shifts accordingly.
- Altitude. 2,000 ft elevation reduces air density by 7%. Equipment capacity ratings need de-rating. Ductwork sizing needs adjustment.
What Does a Proper Manual J Look Like?
A completed Manual J is a multi-page report. Typical output:
| Room | Cooling BTU/hr | Heating BTU/hr |
|---|---|---|
| Living room (400 sq ft, west-facing) | 6,200 | 4,100 |
| Kitchen (220 sq ft) | 4,800 (higher internal load) | 1,900 |
| Master bedroom (280 sq ft) | 3,400 | 2,700 |
| Guest bedroom (180 sq ft) | 2,100 | 1,600 |
| Home office (160 sq ft, north-facing) | 1,800 | 1,500 |
| Whole home (2,100 sq ft) | 34,800 (~3 tons) | 22,400 BTU/hr |
That 2,100 sq ft home gets a 3-ton AC and a 40,000-50,000 BTU furnace. A rule-of-thumb sizing would have recommended 4 or even 4.5 tons and grossly oversized.
What If a Contractor Skips the Manual J?
It’s a red flag. Reasons they skip:
- Don’t know how to do one
- Don’t own the software
- Would rather upsize for “margin of safety” (read: easier install, bigger commission)
- Assume your house matches a template
Ask for the Manual J in writing before signing anything. A reputable contractor will have it on hand.
Can I Do a Manual J Myself?
Yes, but it takes hours and specific software knowledge (Wrightsoft, Elite, ACCA CheckMe). Most homeowners hire a third-party residential energy auditor ($300 to $500) or ask the installer to show their work.
How Does Ductwork Size Relate to Equipment Size?
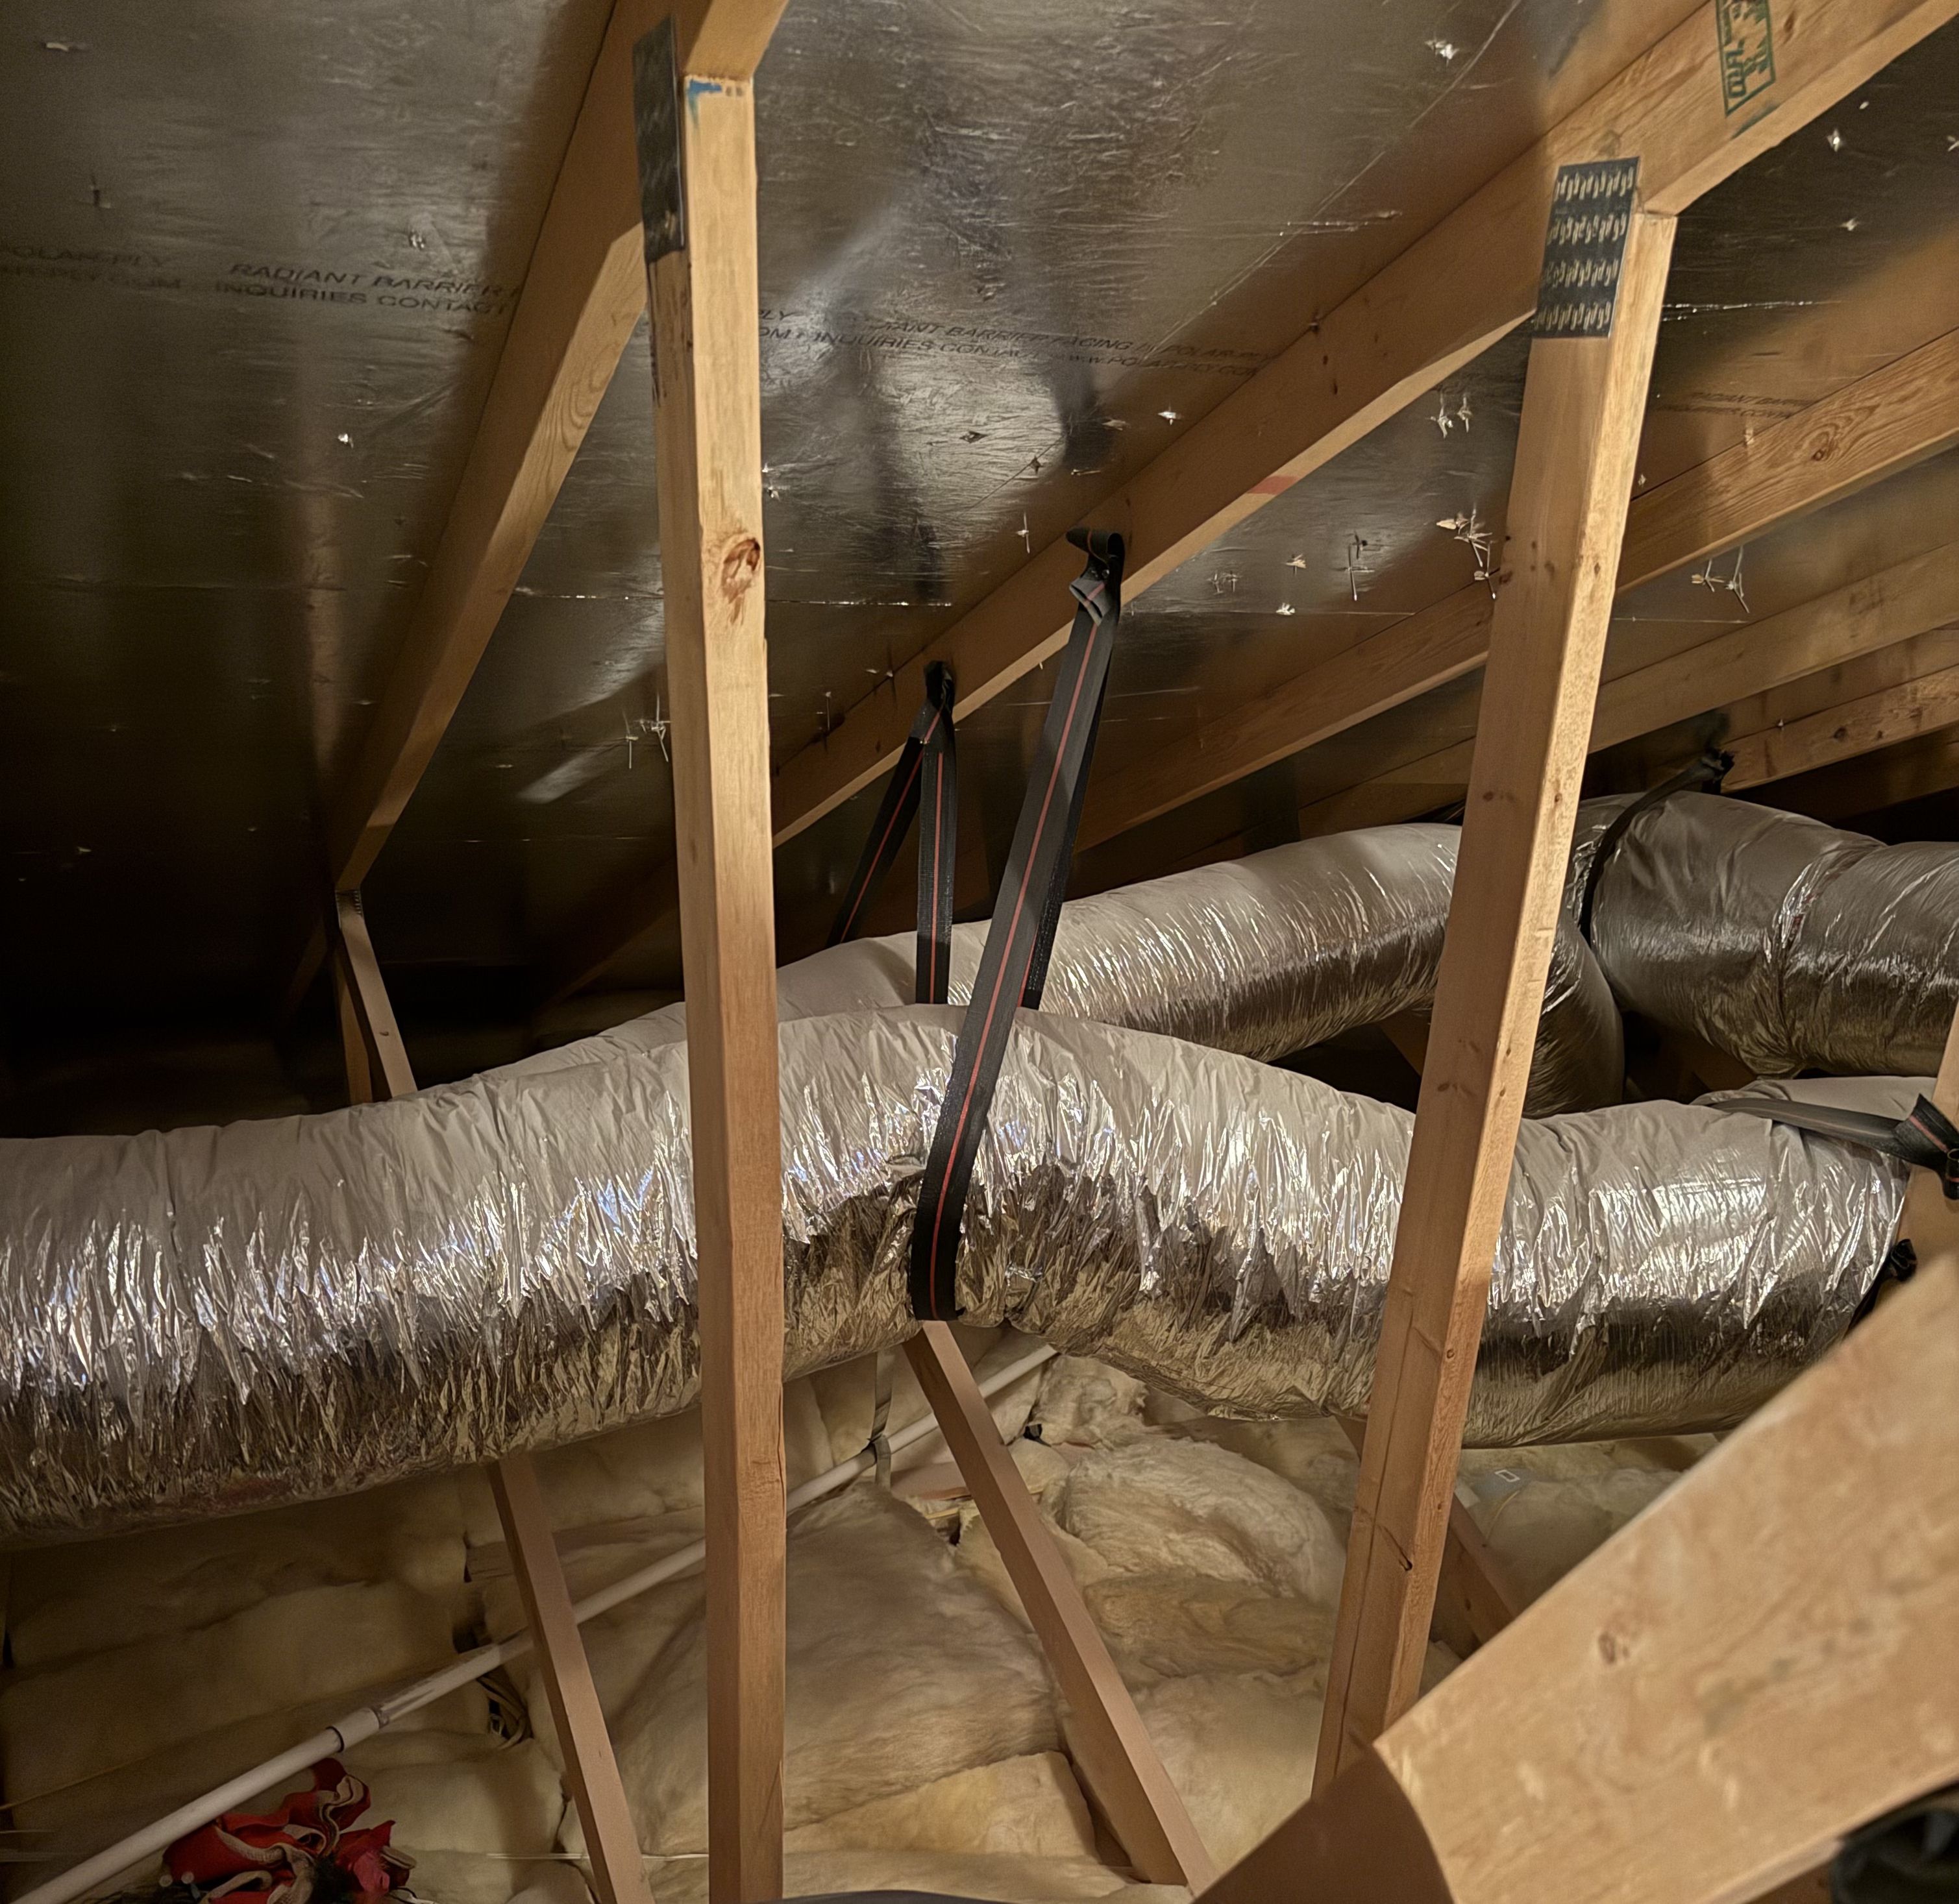
They have to match. A 3-ton AC moves roughly 1,200 CFM of air. Your ductwork has to carry 1,200 CFM without excessive static pressure. Manual D is the ductwork companion to Manual J. Any new install in Las Vegas, NV should include Manual J + Manual D unless the existing ducts are being reused and verified adequate.
What Happens If My New Equipment Is the Wrong Size?
Short term: comfort complaints. Long term: early replacement. If you’re inside 6-12 months of install and your system is clearly short-cycling or running constantly, call the installer. A properly documented Manual J plus the installer’s reputation should drive a correction.
Schedule a Manual J + HVAC Installation Quote in Las Vegas, NV
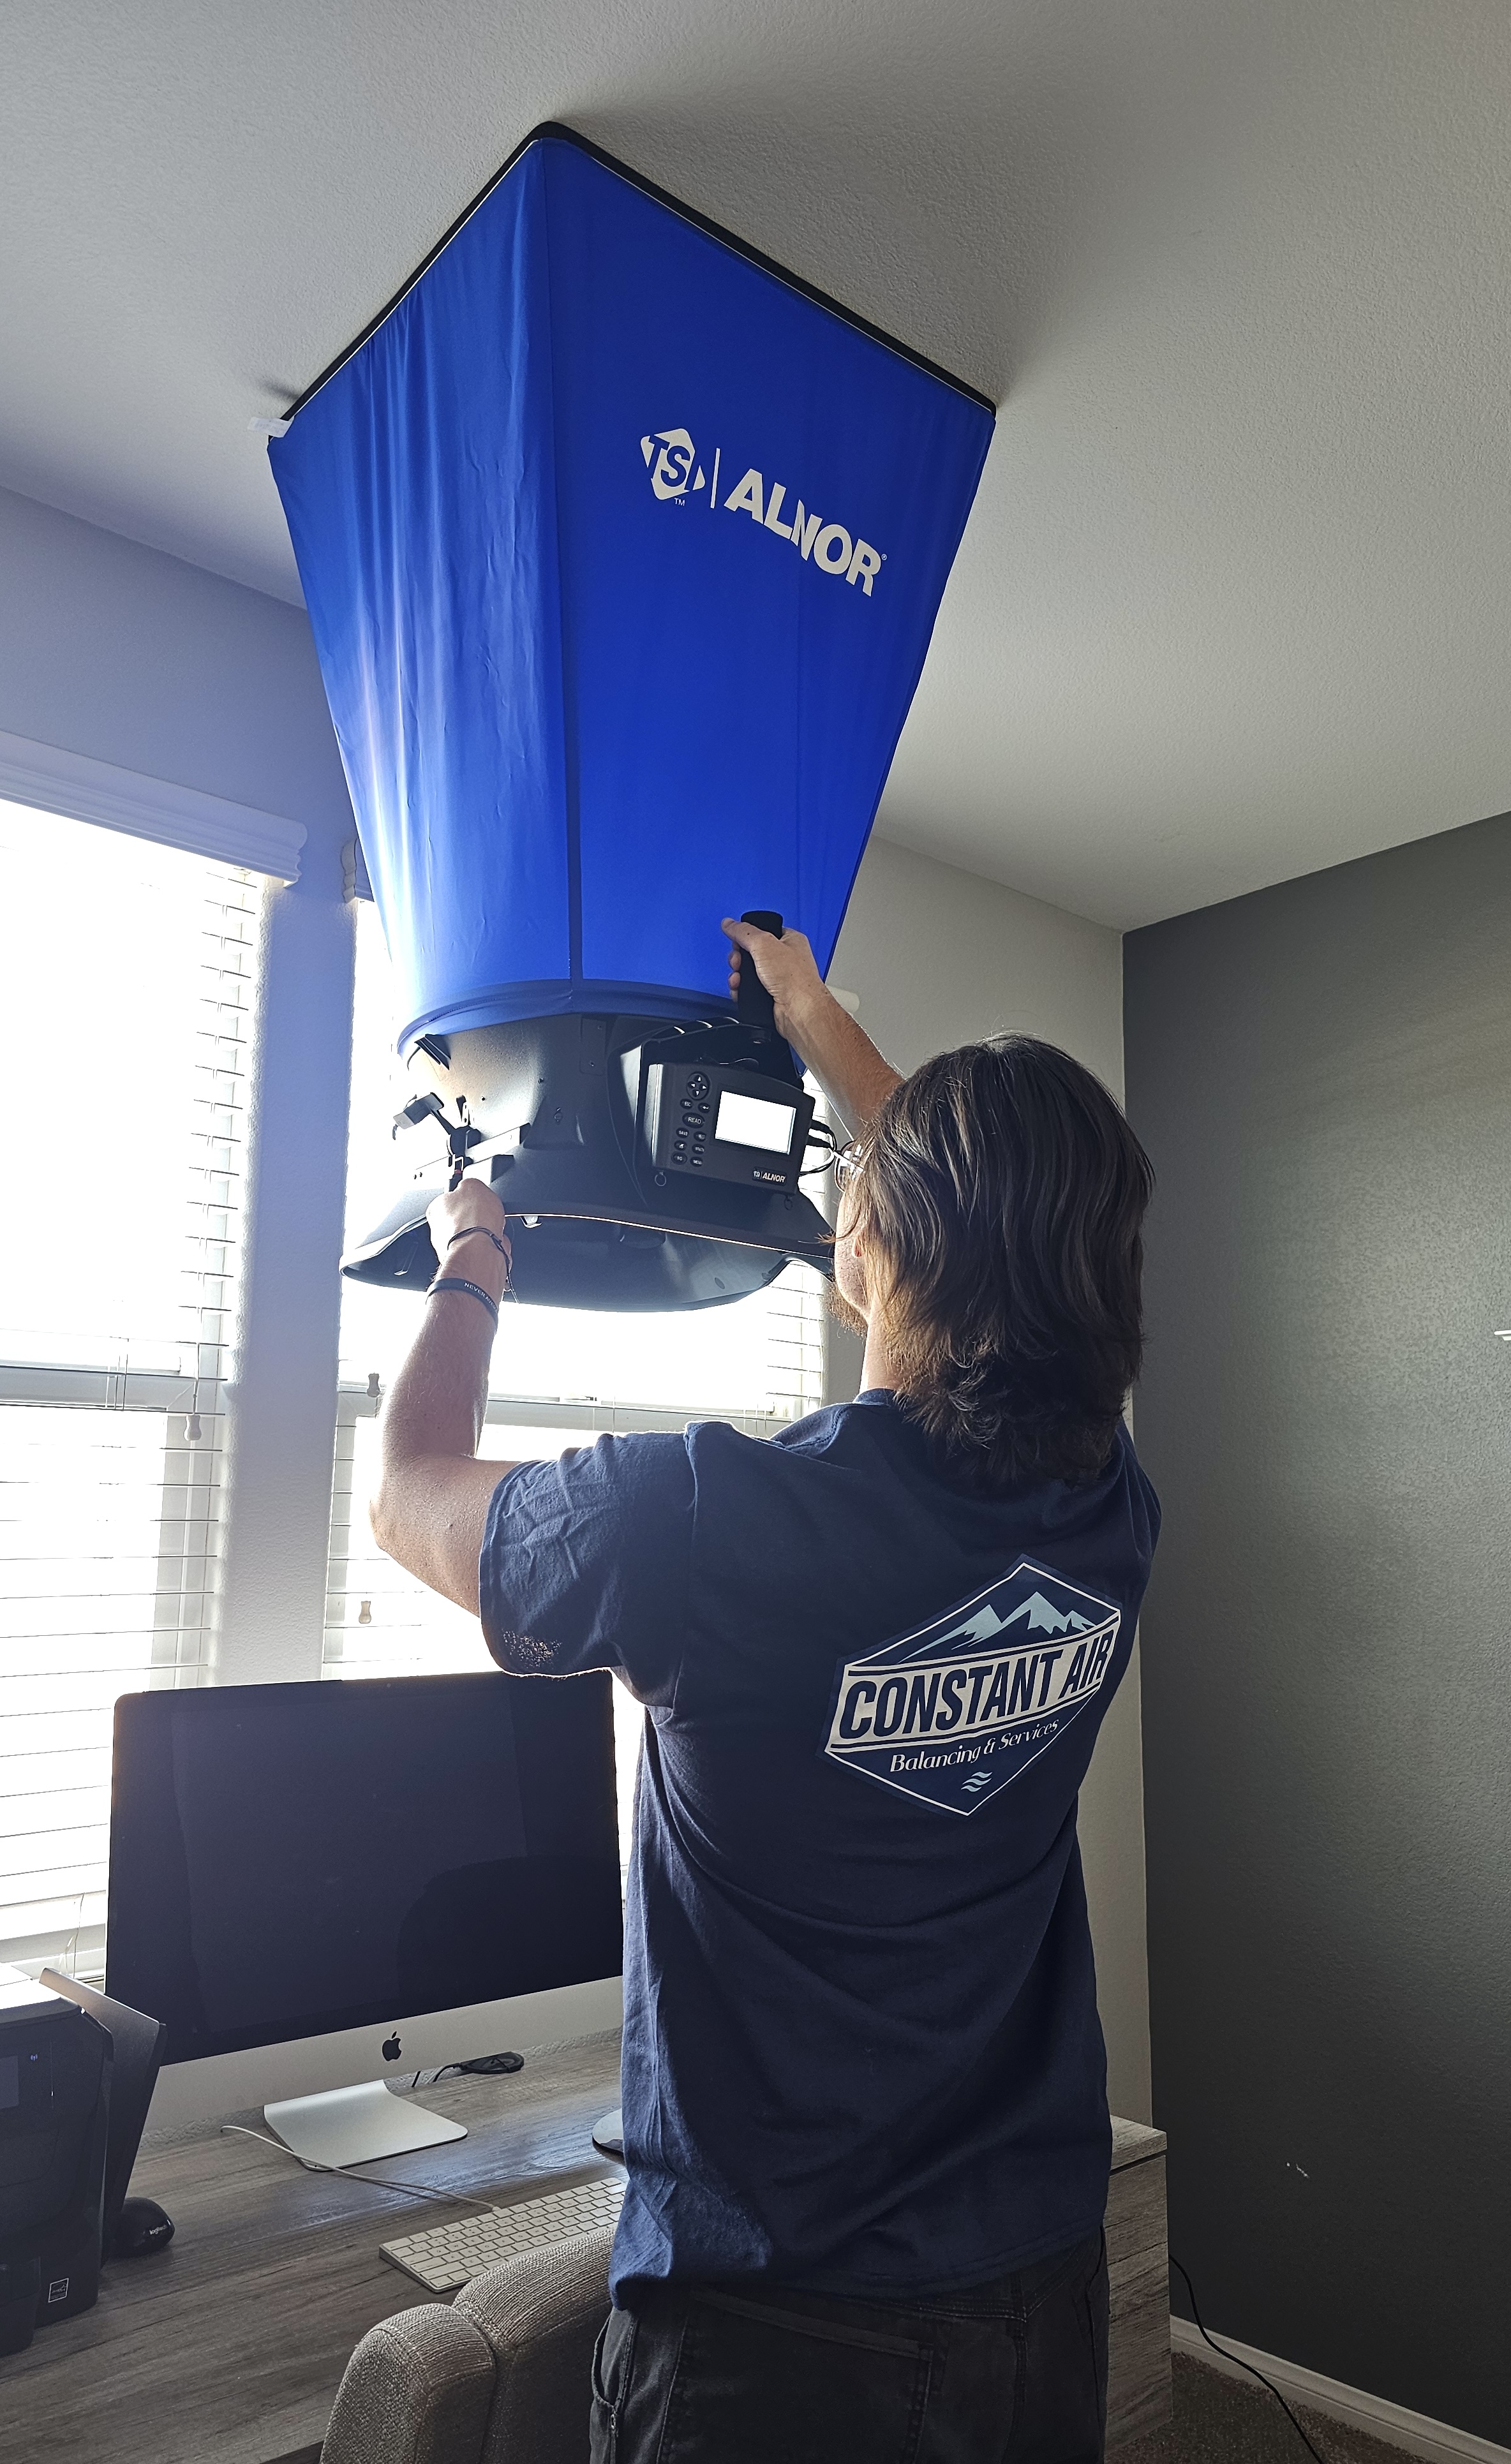
Call Constant Air Balancing & Services at (702) 840-5163 or request a sizing + quote. Every residential install starts with a Manual J and ends with a post-install balance. Serving Las Vegas, Henderson, Paradise, Spring Valley, and Enterprise, NV.