If you own or manage a commercial building in Henderson, NV and you’ve scheduled a commercial air balance but never actually seen one performed, this post walks you through exactly what a Constant Air Balancing & Services crew does from the minute they arrive to the minute they hand you the report. No guesswork, no hand-waving. Every step has a purpose, an instrument, and a number that ends up on paper.
Chris founded Constant Air Balancing & Services 28 years ago with a clear rule: fix the root cause first, replace equipment only when the numbers prove it’s necessary. Here is how that philosophy plays out on a live commercial project in Henderson, Paradise, Spring Valley, and across the Las Vegas valley.
What Does a Commercial Air Balancing Assessment Actually Look Like in Henderson, NV?
A typical commercial air balancing assessment in Henderson, NV follows eight distinct phases. The full sequence takes one to two days on site, plus a half-day for the written report. Each phase builds on the last, and skipping any of them breaks the chain of evidence that makes a balance report defensible.
Step 1: Site Walk and Mechanical Drawing Review
Before we touch a single diffuser, we walk the building with you or your facilities lead. We ask what’s not working, what tenants are complaining about, and what recent renovations or tenant buildouts have changed the space. Then we pull out the mechanical drawings and verify the designed CFM per zone, the fan curves on each air handler, and the location of every volume damper. Most buildings in Henderson, NV we inherit have been renovated at least once since commissioning, and the drawings rarely match reality. Noting those discrepancies up front saves hours later.
Step 2: Static Pressure Testing Across the Air Handler
Static pressure is the first hard number we pull. We install a manometer probe across the filter, the cooling coil, and the supply/return trunks. Static readings tell us if the system is working harder than it should to move air. A filter loaded with Mojave dust, a fouled coil, or a choked return all show up here before we measure a single register. Reading static pressure first is what separates a professional balance from a walk-around-with-a-flow-hood job.
Step 3: CFM Measurement at Every Supply and Return
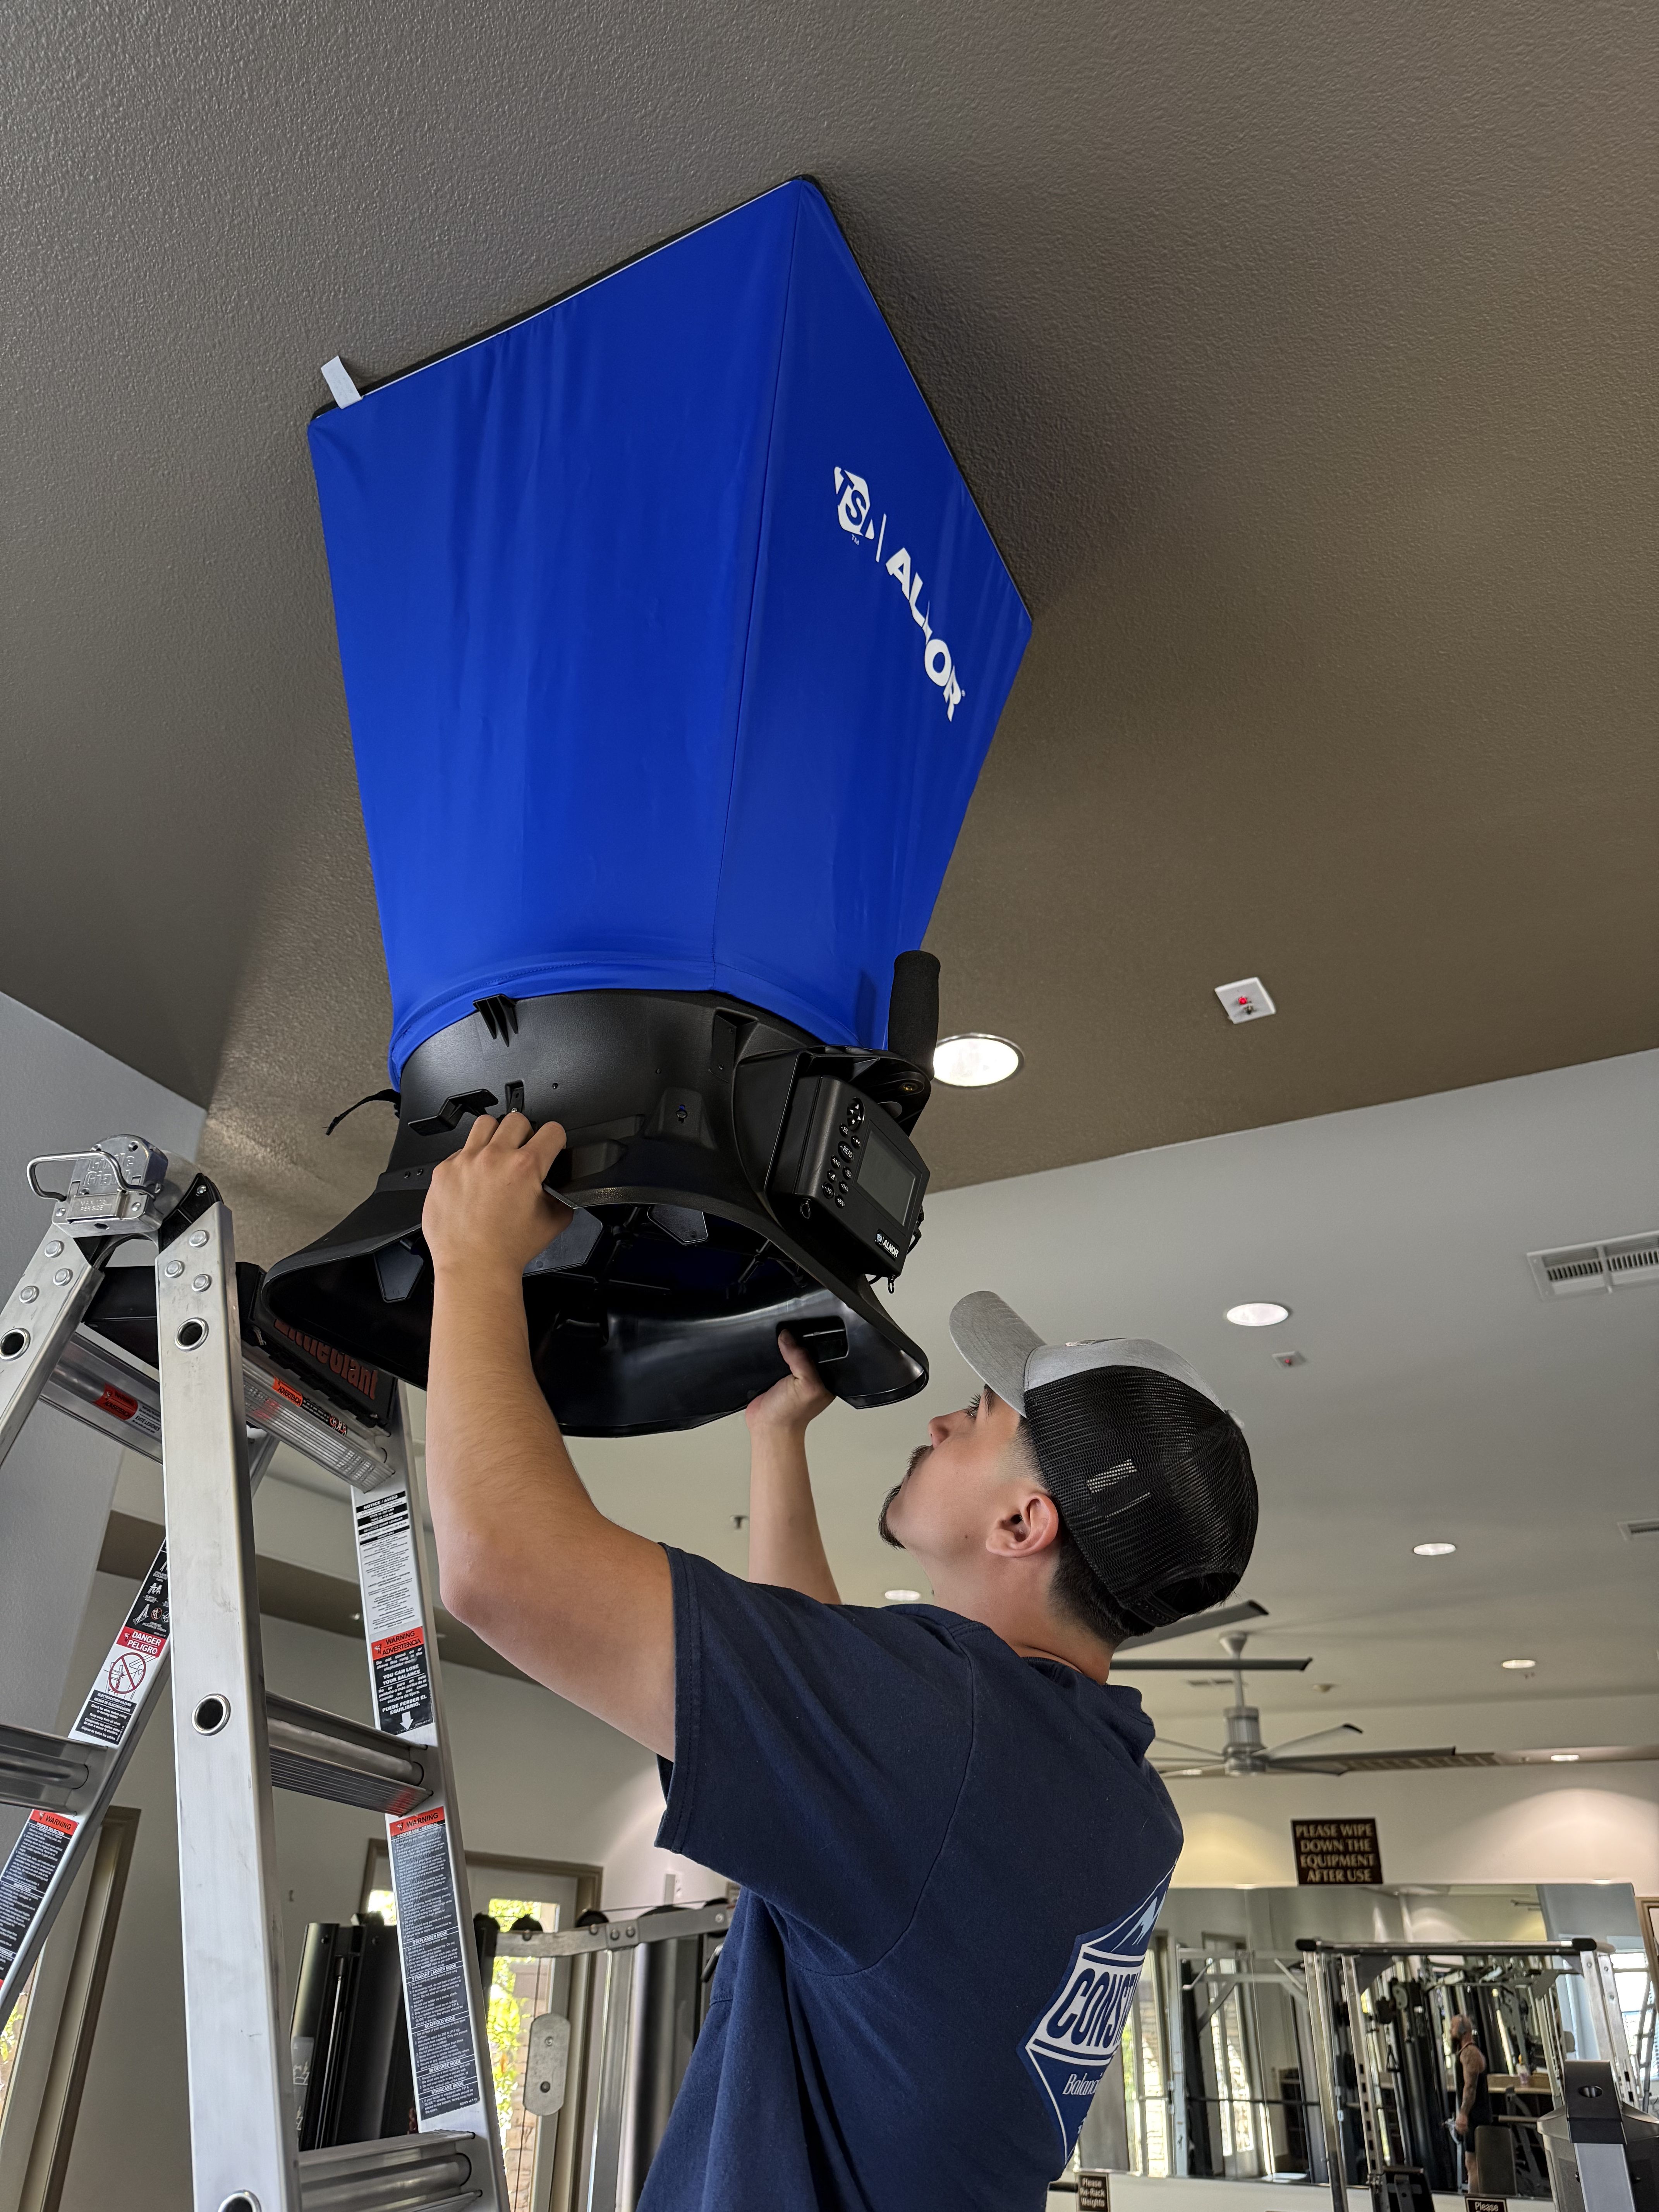
This is where the flow hood comes out. We measure actual CFM at every single supply diffuser and return grille in the building, compare each reading to the designed CFM from the mechanical drawings, and log the delta. A diffuser delivering 60% of its design is a zone that will feel cold and stuffy. A diffuser delivering 140% is a zone that will short-cycle the equipment serving it. Both get flagged for adjustment in step 4.
Step 4: Damper Adjustment and Fan Speed Tuning
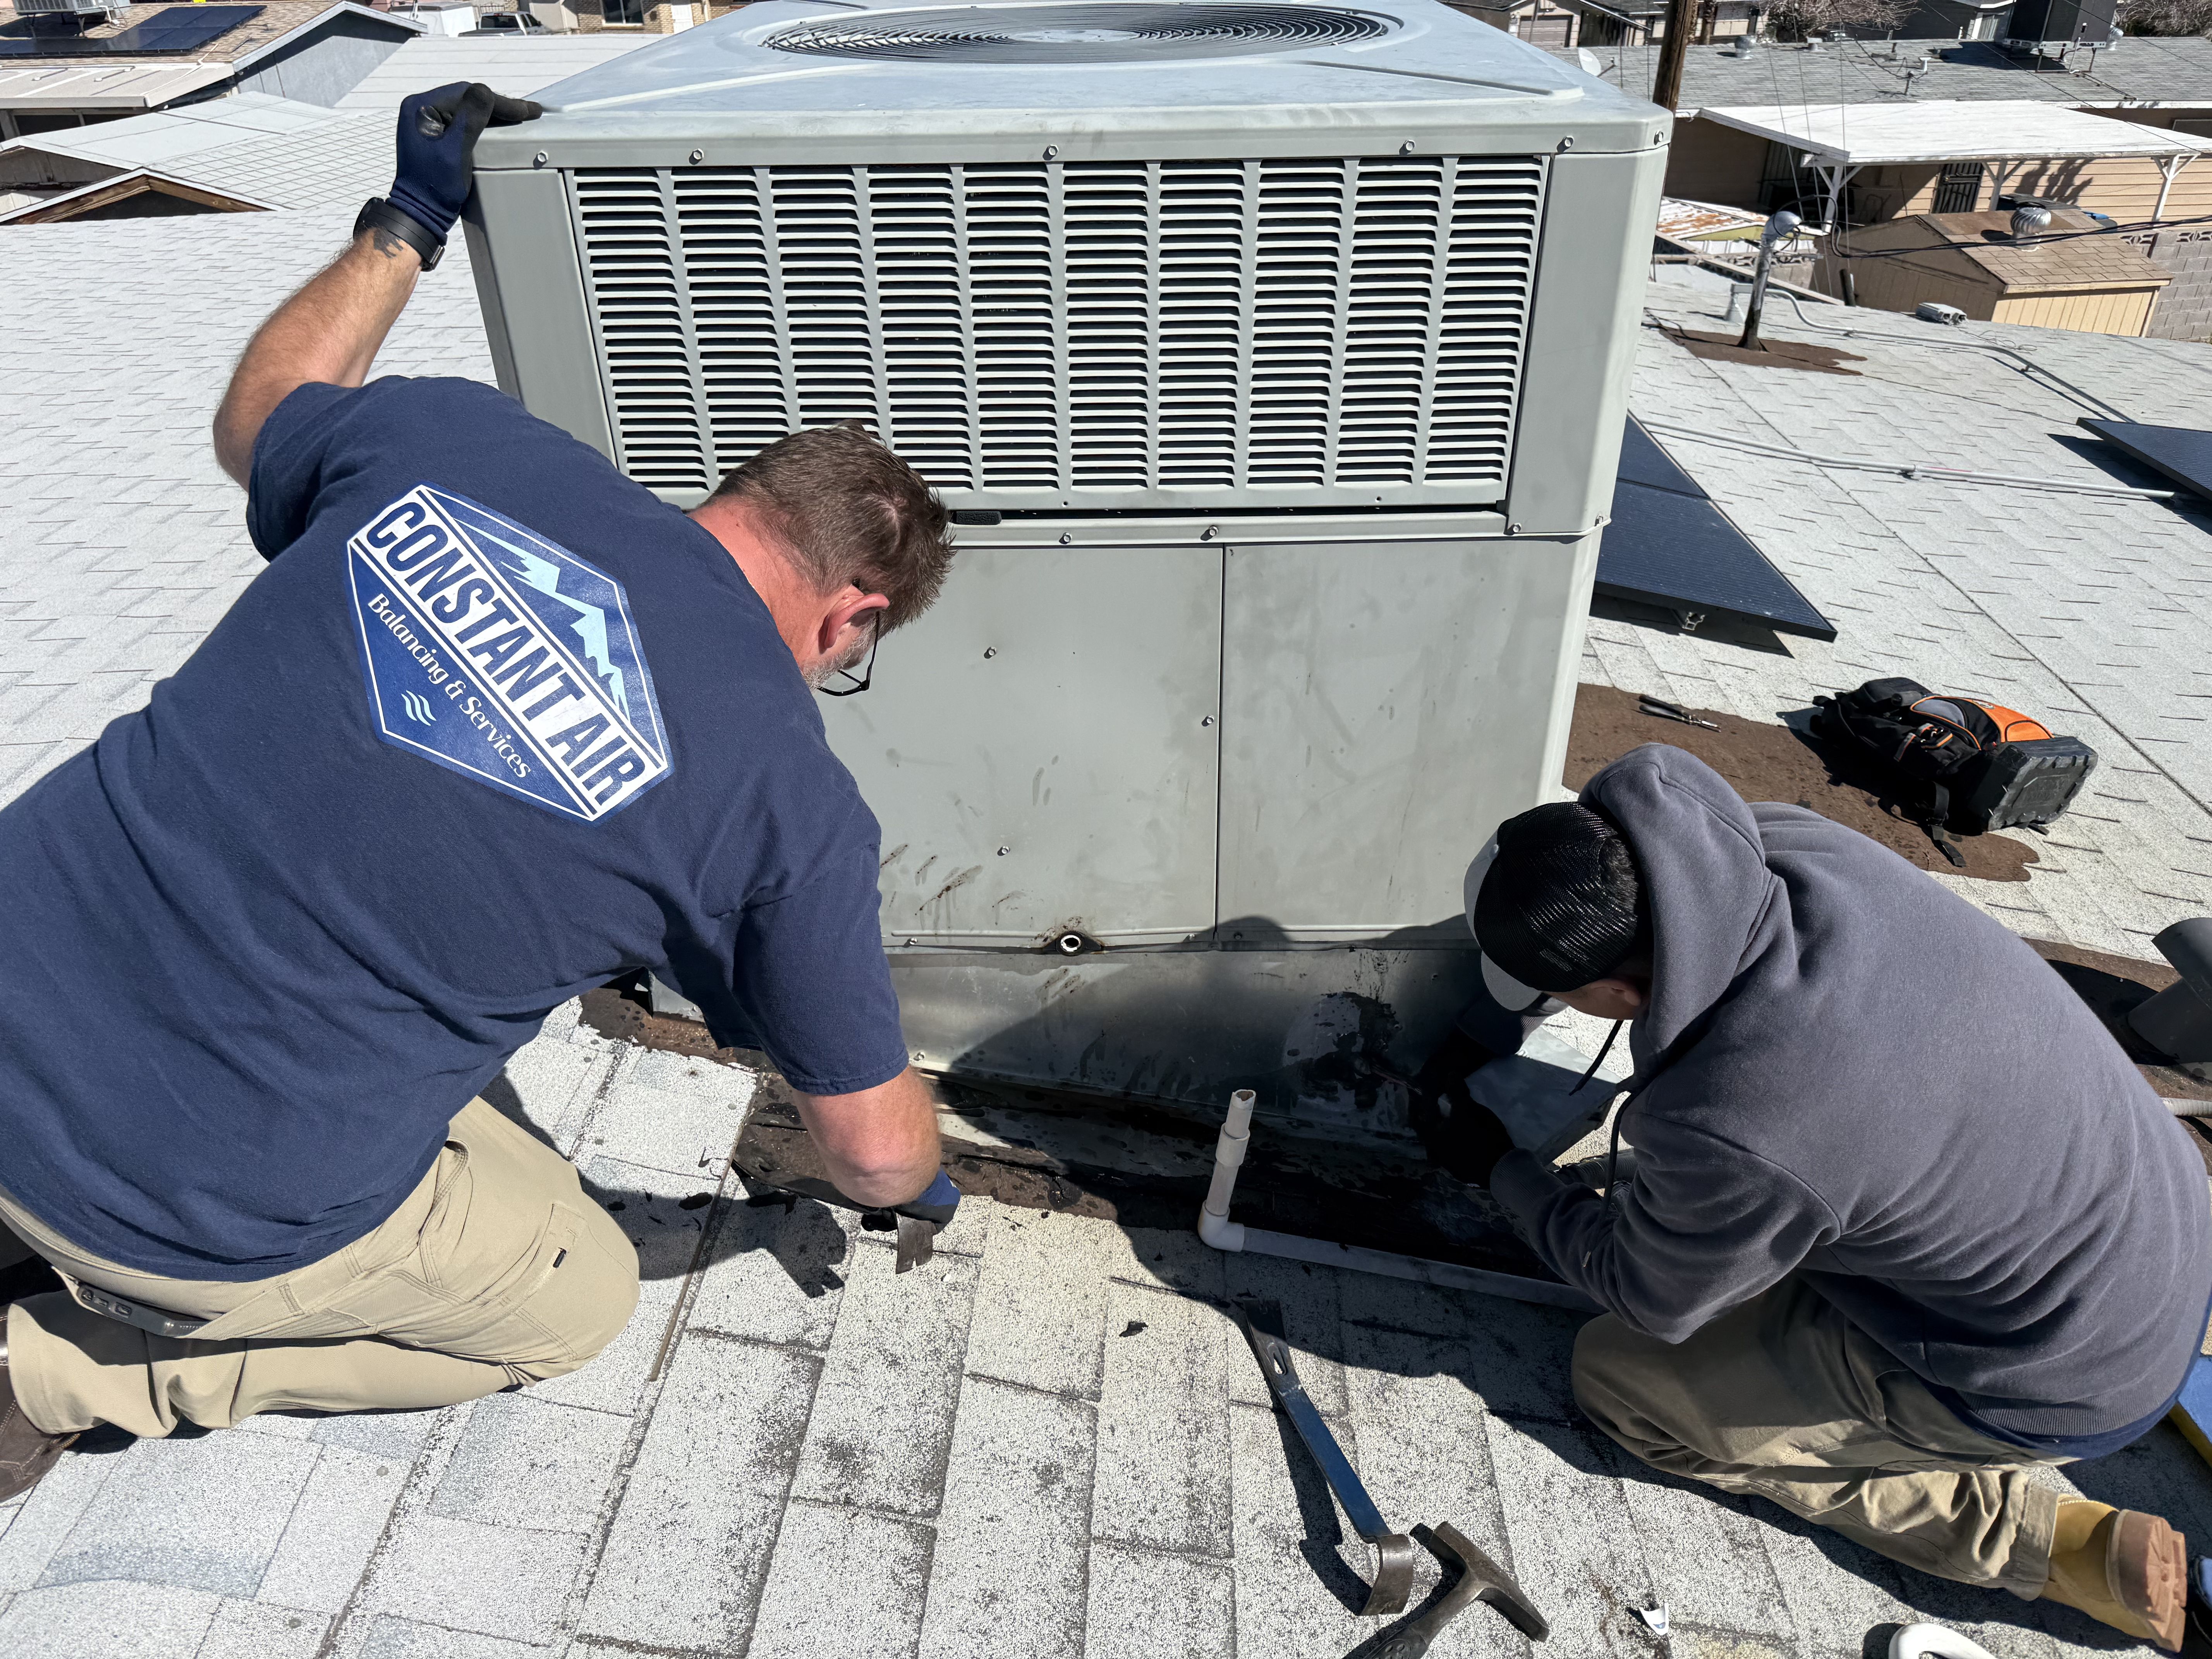
With every CFM reading logged, the crew adjusts volume dampers, balancing dampers, and VAV box positions to bring every zone within 10% of design. Sometimes the fix is a simple 15-degree damper rotation. Sometimes it’s a fan speed change on the air handler, a drive pulley swap, or a belt tension adjustment. The rule at Constant Air Balancing & Services: never close a damper more than 60% of the way. Anything tighter starves the downstream zone and adds noise.
Step 5: Pressure Relationship Verification Between Zones
Commercial buildings rely on specific pressure relationships to stop odors, control humidity, and meet code. A restaurant kitchen should be slightly negative to the dining room. A medical clinic’s clean zones should be positive to the corridor. An industrial shop floor should be negative to the office space. We verify those relationships with a micromanometer after the CFM balance is done. Any relationship that doesn’t match the design gets traced back to a supply/exhaust imbalance or an envelope leak.
Step 6: Outside Air and Exhaust Verification
Every commercial building has a minimum outside-air requirement under ASHRAE 62.1 and a matching exhaust rate. We verify both with the flow hood at the outside-air damper and every exhaust grille. This step is the one that catches inspection failures before the inspector does. For Henderson, NV buildings that run through summer with high occupancy, an under-delivered outside air supply is also the fastest way to tank indoor air quality.
Step 7: Combustion Analysis on Gas-Fired Equipment
If the building heats with gas, we hook a combustion analyzer to the flue on every furnace or rooftop unit. We log O2, CO, CO2, stack temperature, and combustion efficiency. Any reading outside the manufacturer spec triggers a flag in the report. An NCI-certified technician on the Constant Air Balancing & Services crew is what makes this step rigorous rather than a box-check. High CO readings in a commercial space are a safety issue and have to be caught before winter.
Step 8: The Written Balance Report
Within 48 hours of the on-site work, we deliver a written report. The report contains: before/after CFM per diffuser, static pressure readings, pressure relationship data, outside-air and exhaust verification, combustion analysis, photos of every adjustment, a before/after summary, and recommendations ranked by impact. Your mechanical engineer, facilities team, or ASHRAE TAB verifier can read it and immediately understand what changed.
How Long Does a Commercial Air Balance Take in Henderson, NV?
Timelines vary with building complexity, but the realistic ranges for Henderson, NV commercial projects are consistent:
| Building Size | Typical On-Site Time | Report Delivery |
|---|---|---|
| Under 5,000 sq ft (small retail, medical office) | Half day | Next business day |
| 5,000 to 15,000 sq ft (standard office, restaurant) | Full day | Within 48 hours |
| 15,000 to 40,000 sq ft (multi-tenant, large retail) | Two days | Within 72 hours |
| 40,000+ sq ft (industrial, large complex) | Three+ days | Within one week |
What Certifications Does the On-Site Team Need?
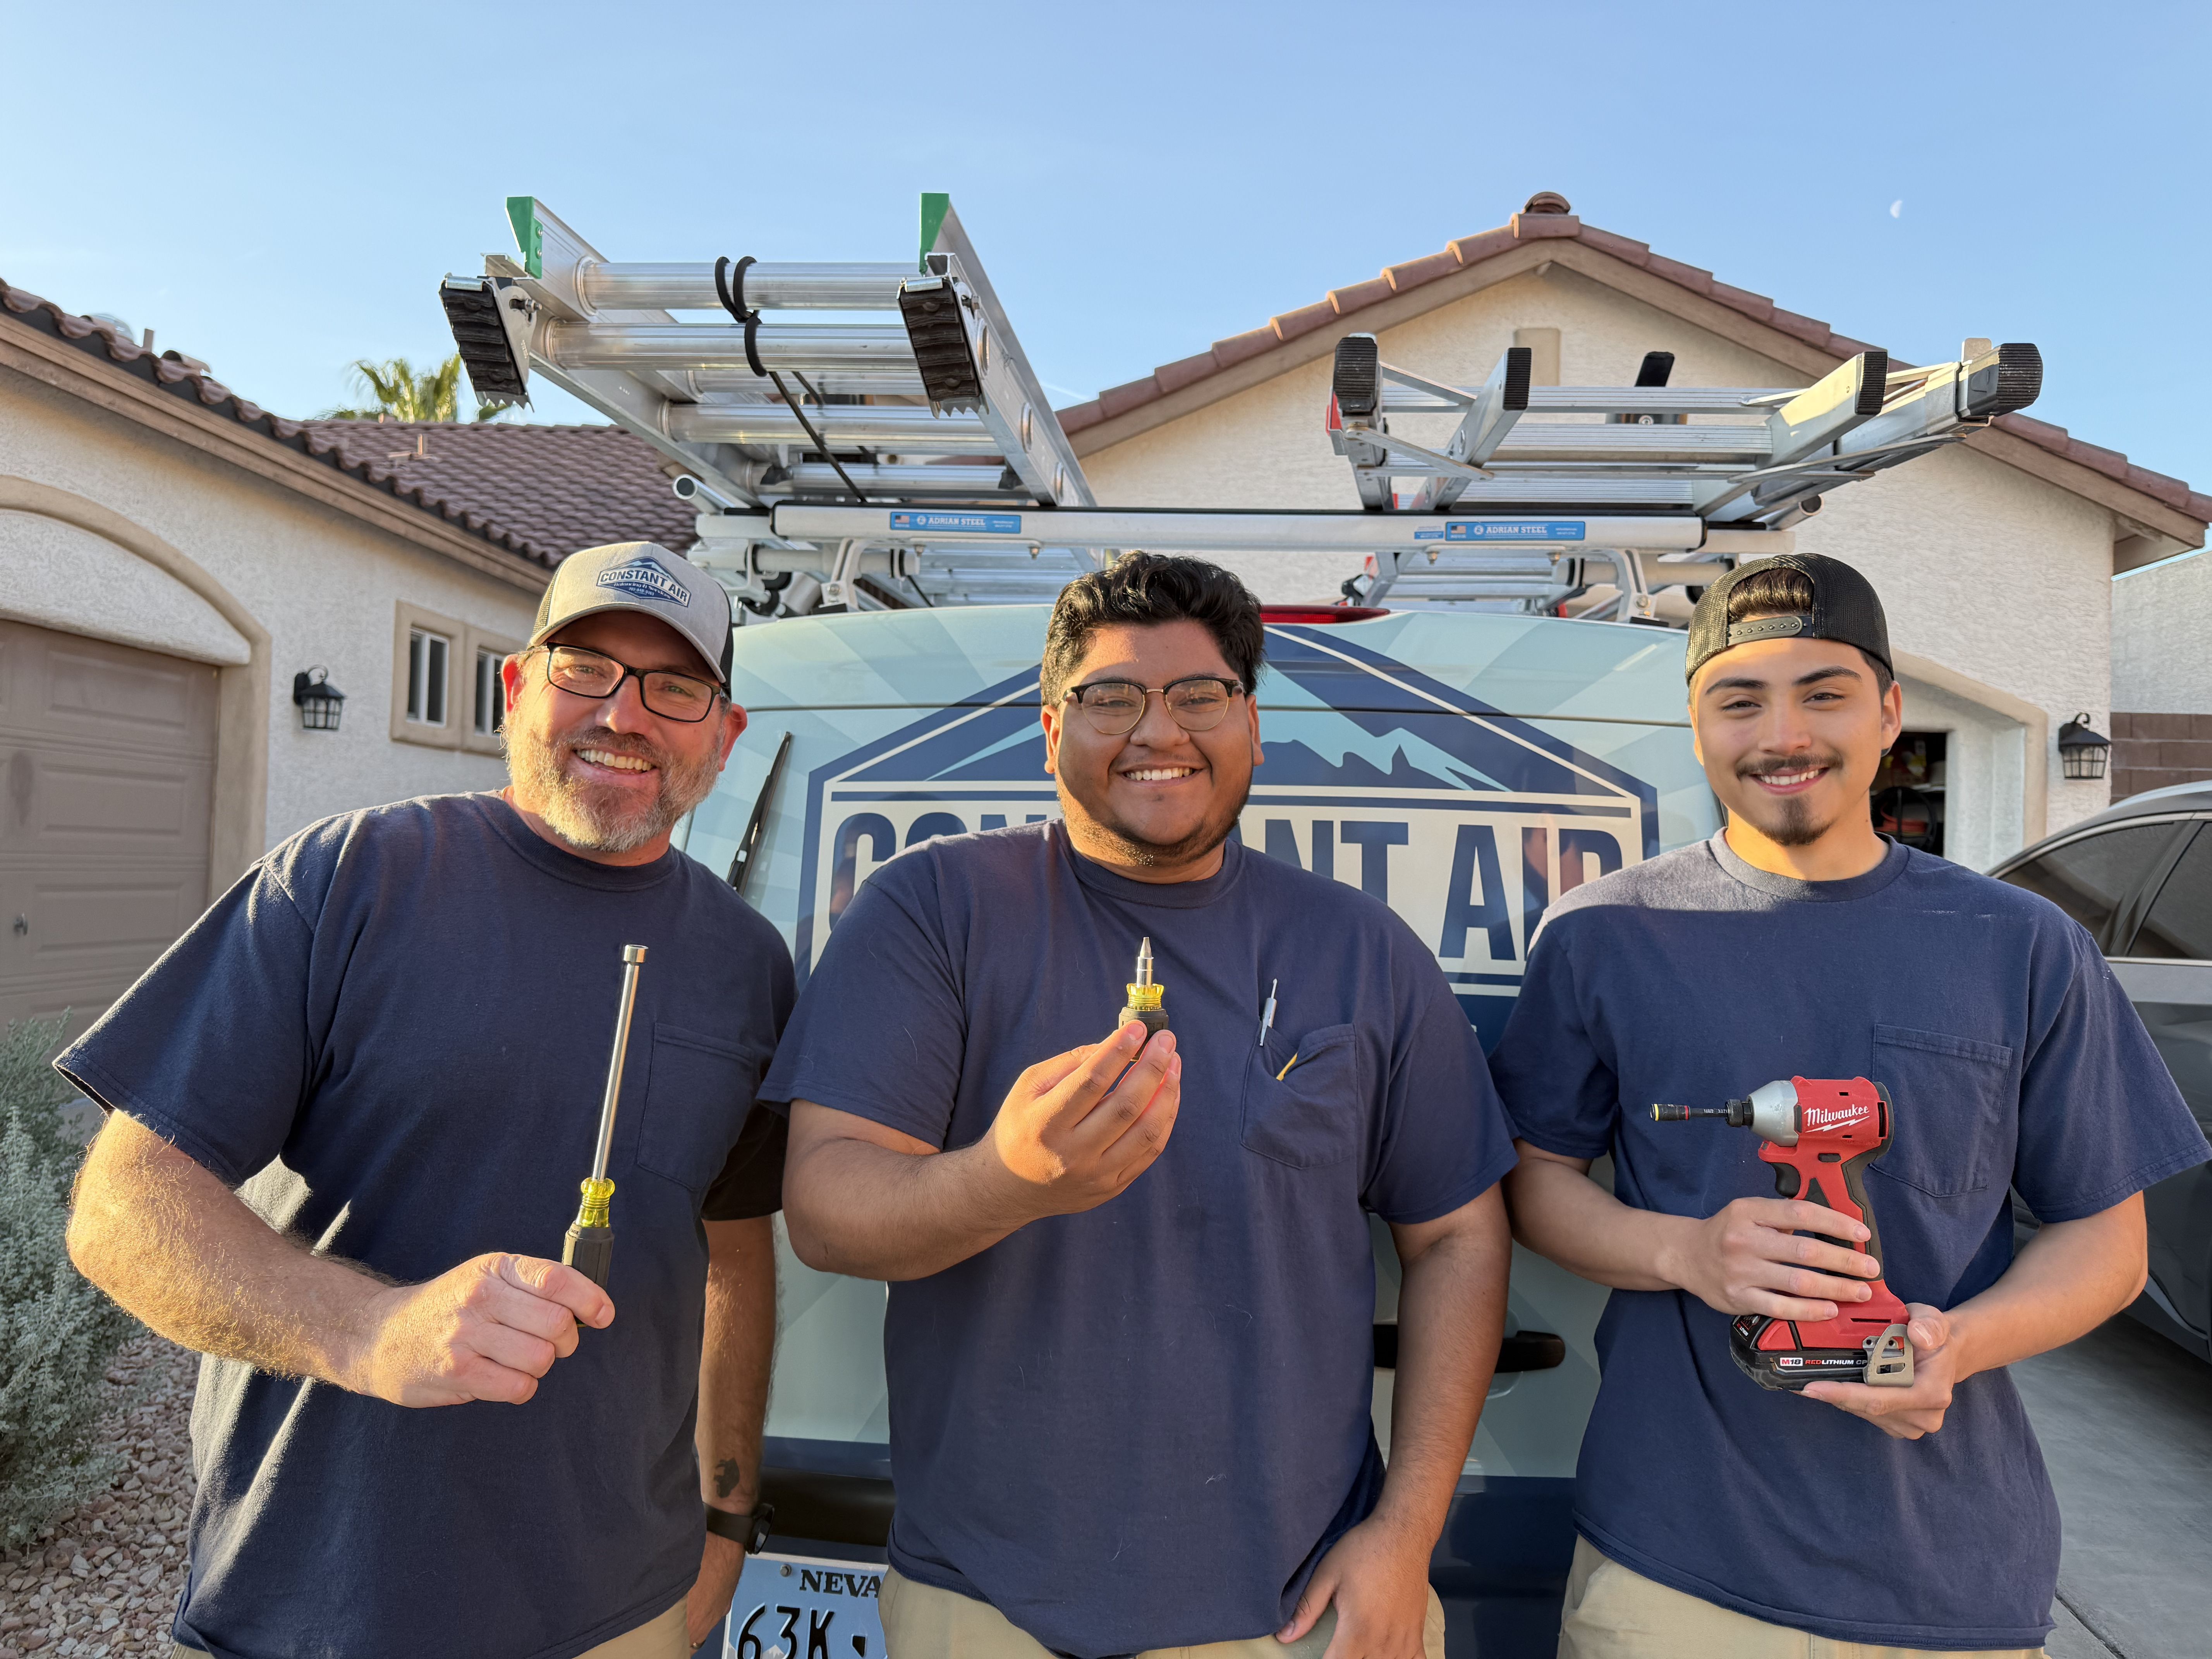
Any contractor promising commercial air balancing in Henderson, NV should hold one or more of these credentials: NCI (National Comfort Institute), NEBB (National Environmental Balancing Bureau), or TABB (Testing, Adjusting and Balancing Bureau). Constant Air Balancing & Services is NCI-certified and has 28 years in the field across residential, commercial, and industrial work. Ask for copies of certifications before hiring. Any contractor who balks is a contractor who shouldn’t be balancing your building.
What Should You Have Ready Before We Arrive?
- The most recent mechanical drawings (PDF or paper, whichever you have)
- The last 12 months of energy bills, if available
- A running list of tenant or employee comfort complaints, by location
- Access to every air handler, rooftop unit, and mechanical room
- Contact information for the facility manager so we can ask questions in real time
If any of these are missing, we work around it. The drawings in particular save hours, but Henderson, NV buildings without drawings still get balanced; we just spend more of day one building our own zone map.
Schedule Commercial Air Balancing in Henderson, NV
To schedule a commercial air balance in Henderson, NV or anywhere across Las Vegas, Paradise, Spring Valley, or Enterprise, call Constant Air Balancing & Services at (702) 840-5163 or request a written quote online. We walk the building, review your mechanical drawings and energy bills with you, and give you a realistic scope + timeline before you sign anything. Every step above is included on every commercial project we take on, and every report is signed by the crew that did the work.